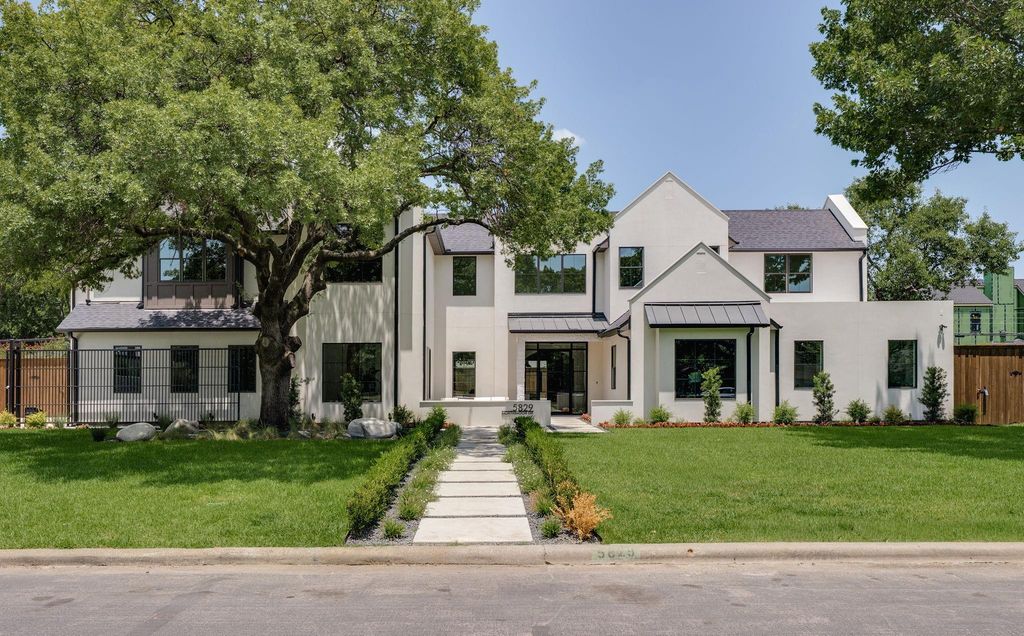
5829 Northmoor Dr is listed for sale at $ 4,495,000. The Residential - Single Family property has 5 bedrooms, 5 Full Bathrooms, 2 Half Bathrooms, 7231 square feet and was built in 2026. The lot size is 0.367 Acres. BRLocated in the prestigious Preston Hollow neighborhood, this exceptional new construction, thoughtfully designed by Design Shop, offers 5 bedrooms, 5 full bathrooms, 2 powder baths, and over 7,200 square feet of thoughtfully crafted living space, blending timeless architecture with elevated finishes and exceptional craftsmanship. Designed for both sophisticated entertaining and effortless everyday living, the home showcases soaring ceilings, expansive windows, custom millwork, and a seamless open-concept floorplan filled with natural light.
At the heart of the home, the chef’s kitchen is appointed with premium appliances, custom cabinetry, an oversized island, and a fully equipped prep kitchen, flowing seamlessly into spacious living and dining areas that open to the outdoor living space. The first-floor primary suite serves as a private retreat, featuring a spa-inspired bathroom with the rare luxury of dual private water closets, separate his-and-hers walk-in closets, and thoughtfully designed spaces that elevate both comfort and functionality. A dedicated office and first-floor guest suite provide flexibility for today’s lifestyle.
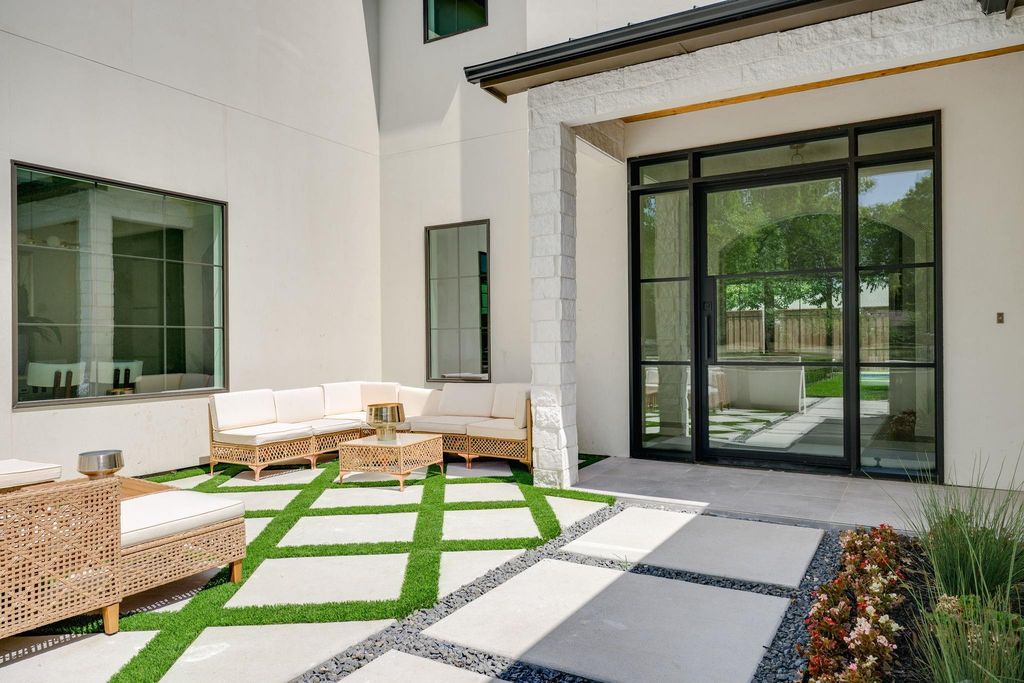
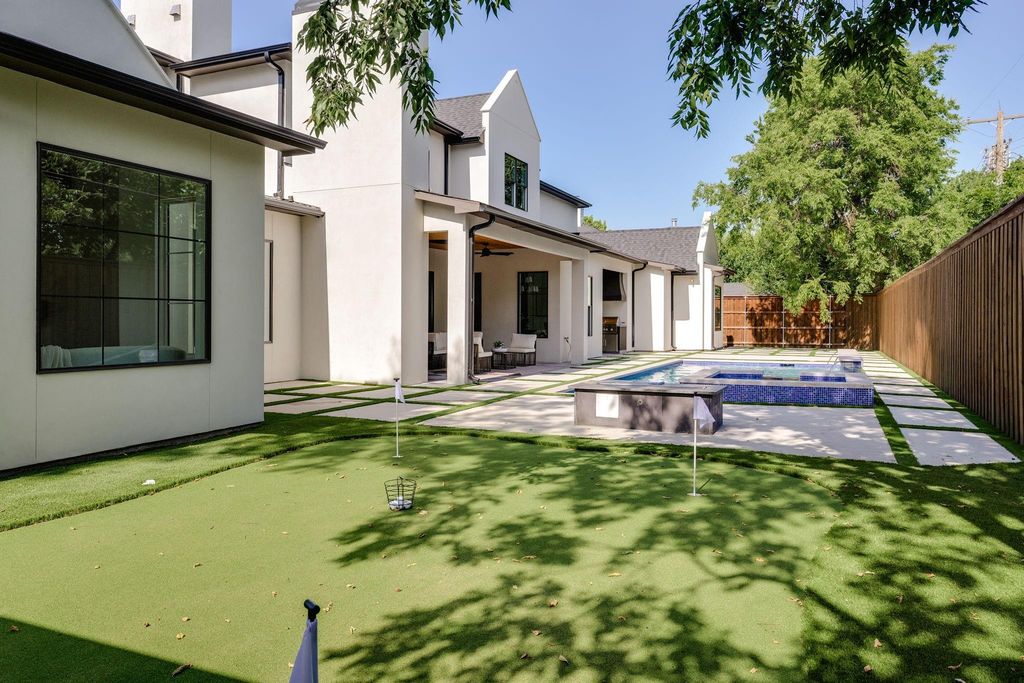
Upstairs, generously sized secondary bedrooms with en-suite baths are complemented by additional gathering spaces, creating the perfect balance of comfort and privacy. An oversized three-car garage, resort-style pool, and beautifully integrated indoor-outdoor living further enhance the home’s appeal, offering an ideal setting for both everyday living and entertaining.
Combining exceptional quality, architectural elegance, and carefully curated finishes, this Preston Hollow residence delivers an elevated living experience in one of Dallas’ most sought-after neighborhoods.
Located in the prestigious Preston Hollow neighborhood, this exceptional new construction, thoughtfully designed by Design Shop, offers 5 bedrooms, 5 full bathrooms, 2 powder baths, and over 7,200 square feet of thoughtfully crafted living space, blending timeless architecture with elevated finishes and exceptional craftsmanship. Designed for both sophisticated entertaining and effortless everyday living, the home showcases soaring ceilings, expansive windows, custom millwork, and a seamless open-concept floorplan filled with natural light.
At the heart of the home, the chef's kitchen is appointed with premium appliances, custom cabinetry, an oversized island, and a fully equipped prep kitchen, flowing seamlessly into spacious living and dining areas that open to the outdoor living space. The first-floor primary suite serves as a private retreat, featuring a spa-inspired bathroom with the rare luxury of dual private water closets, separate his-and-hers walk-in closets, and thoughtfully designed spaces that elevate both comfort and functionality. A dedicated office and first-floor guest suite provide flexibility for today's lifestyle.
Upstairs, generously sized secondary bedrooms with en-suite baths are complemented by additional gathering spaces, creating the perfect balance of comfort and privacy. An oversized three-car garage, resort-style pool, and beautifully integrated indoor-outdoor living further enhance the home's appeal, offering an ideal setting for both everyday living and entertaining.
Combining exceptional quality, architectural elegance, and carefully curated finishes, this Preston Hollow residence delivers an elevated living experience in one of Dallas' most sought-after neighborhoods.
Built-in Gas Range, Dishwasher, Disposal, Refrigerator
Security System
Carbon Monoxide Detector(s),Smoke Detector(s)
Interior
Built-in Features, Built-in Wine Cooler, Eat-in Kitchen, High Speed Internet Available, Kitchen Island, Multiple Staircases, Open Floorplan, Paneling, Pantry, Smart Home System, Walk-In Closet(s)
Exterior
Roof
Composition
Private Pool
Yes
Private Pool Desc
In Ground,Outdoor Pool
Parking
Driveway, Garage, Garage Door Opener, Garage Double Door, Garage Faces Side, Garage Single Door, Gated
Disclaimer: Lot configuration and dimensions are estimates, not based on personal knowledge and come from a third party (Digital Map Products); therefore, you should not rely on the estimates and perform independent confirmation as to their accuracy
Ready to Sell your Home?
Request a complimentary home selling analysis featuring recently sold properties, market trends, home valuations and a personalized market update.
School information is computer generated and may not be accurate or current. Buyer must independently verify and confirm enrollment. Please contact the school district to determine the schools to which this property is zoned.












 Just listed
 Currency converter








 Share
Share


 Erase note
 You currently have no custom folders