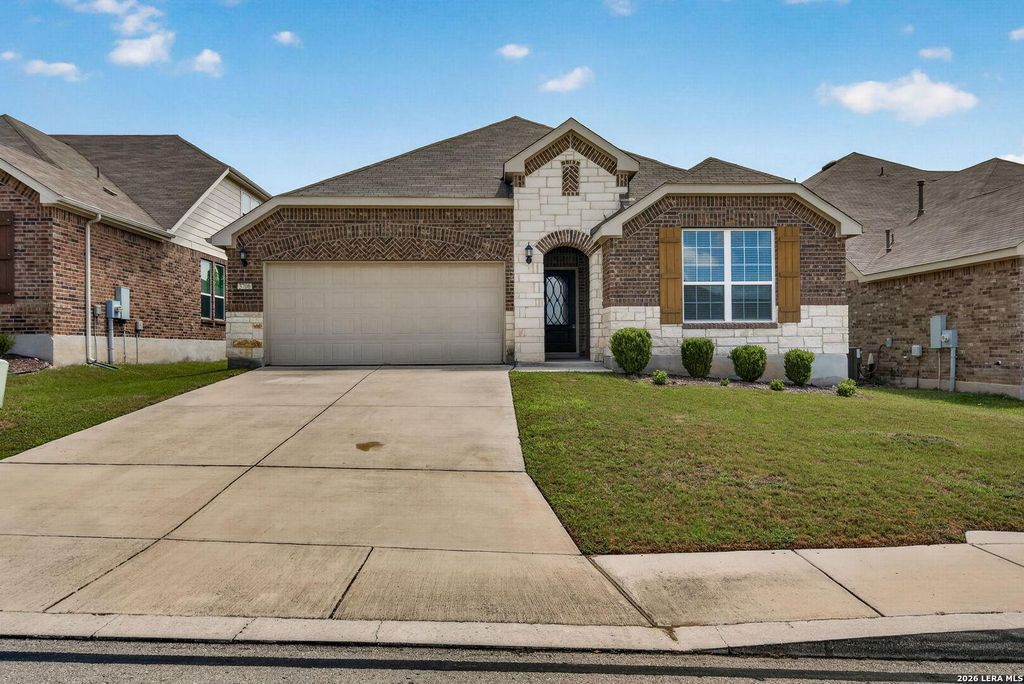
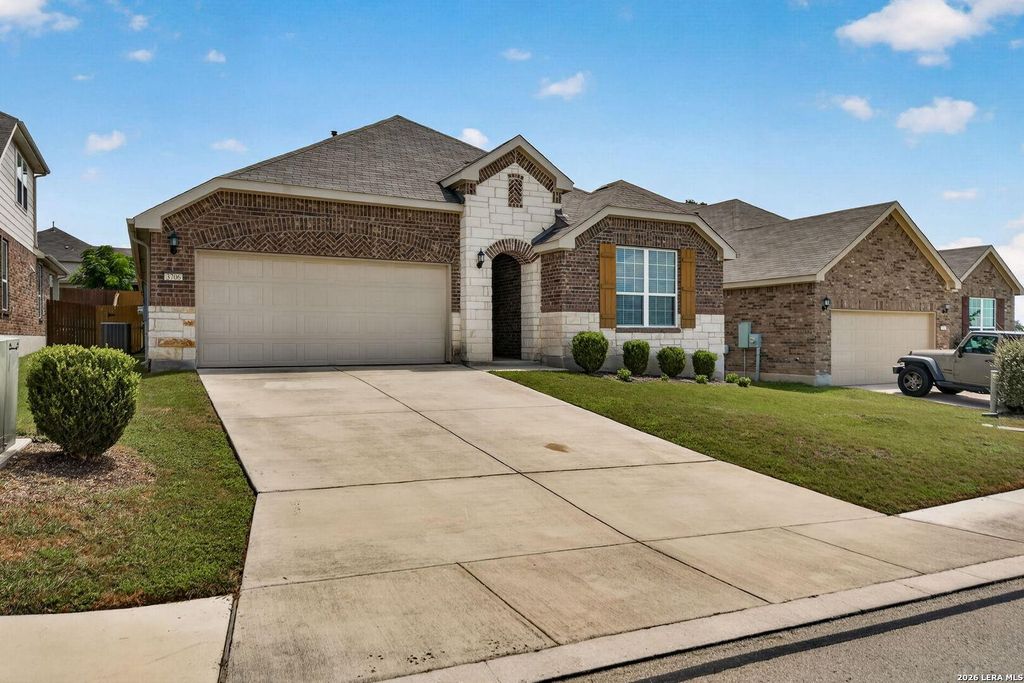
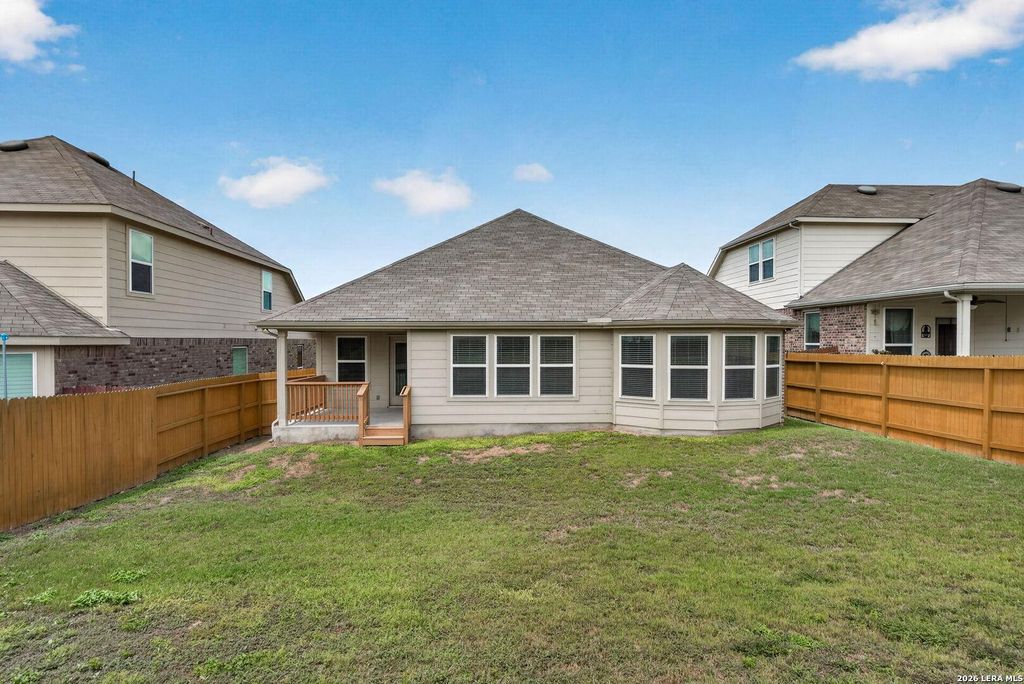
3706 Gum Woods is listed for sale at $ 350,000. The Single-Family property has 3 bedrooms, 2 Full Bathrooms, 1796 square feet and was built in 2017. The lot size is 0 Square feet. BRWelcome to this beautiful home in the highly sought after Alamo Ranch area, offering a bright, open layout and thoughtful upgrades throughout. The inviting living spaces feature abundant natural light and seamless flow, perfect for everyday living and entertaining. The kitchen shines with modern finishes, ample cabinetry, double ovens, and a spacious island that anchors the heart of the home. This home offers a spacious primary suite with bay windows that create a nice seating area. Primary bath boasts an extra-large shower with double shower heads. The home’s neutral palette and clean design make it truly move-in ready. Step outside to a private backyard with a covered patio, ideal for relaxing evenings, weekend gatherings, or creating your own outdoor oasis. Perfectly located near shopping, dining, Lackland AFB, and major highways. This home combines comfort and convenience in one of San Antonio’s most desirable neighborhoods. A fantastic opportunity to own a stylish, well-cared for
Welcome to this beautiful home in the highly sought after Alamo Ranch area, offering a bright, open layout and thoughtful upgrades throughout. The inviting living spaces feature abundant natural light and seamless flow, perfect for everyday living and entertaining. The kitchen shines with modern finishes, ample cabinetry, double ovens, and a spacious island that anchors the heart of the home. This home offers a spacious primary suite with bay windows that create a nice seating area. Primary bath boasts an extra-large shower with double shower heads. The home's neutral palette and clean design make it truly move-in ready. Step outside to a private backyard with a covered patio, ideal for relaxing evenings, weekend gatherings, or creating your own outdoor oasis. Perfectly located near shopping, dining, Lackland AFB, and major highways. This home combines comfort and convenience in one of San Antonio's most desirable neighborhoods. A fantastic opportunity to own a stylish, well-cared for
MLS#
SA2000628
List Price
$350,000 ($195/Sqft.)
Listing Status
For Sale
Address
3706 Gum Woods
City
San Antonio
State
TX
Zip Code
78253
County
Bexar County
Subdivision
ALAMO RANCH
Legal Description
Cb 4400L (Alamo Ranch Ut-53B, Ph 3), Block 139 Lot 68 2018 N
Disclaimer: Lot configuration and dimensions are estimates, not based on personal knowledge and come from a third party (Digital Map Products); therefore, you should not rely on the estimates and perform independent confirmation as to their accuracy
Ready to Sell your Home?
Request a complimentary home selling analysis featuring recently sold properties, market trends, home valuations and a personalized market update.
School information is computer generated and may not be accurate or current. Buyer must independently verify and confirm enrollment. Please contact the school district to determine the schools to which this property is zoned.











 Just listed
 Currency converter








 Share
Share


 Erase note
 You currently have no custom folders