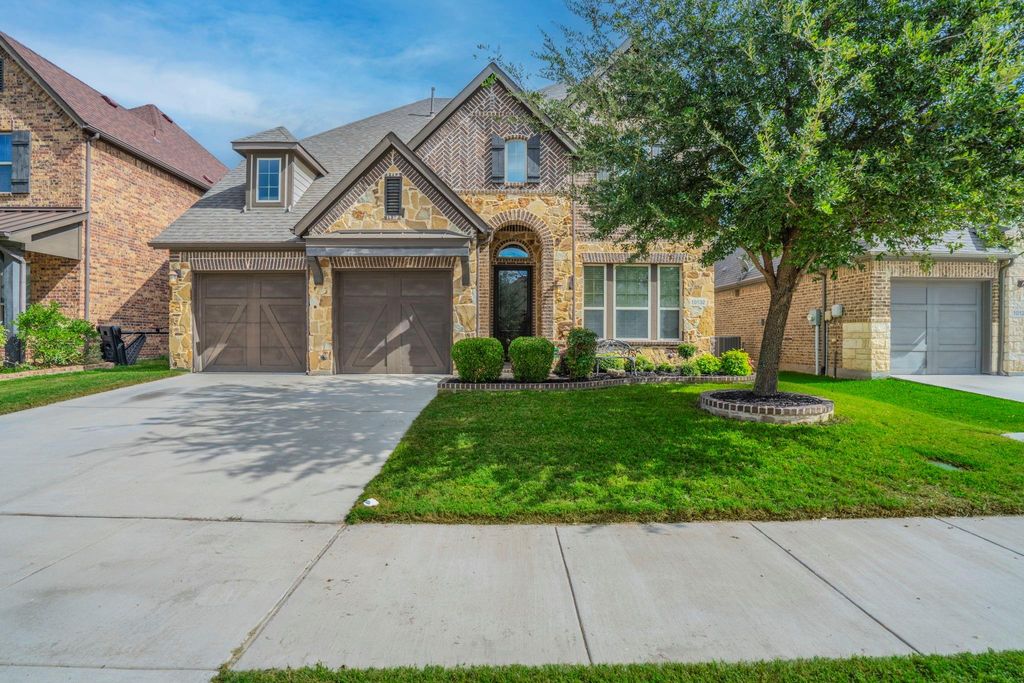
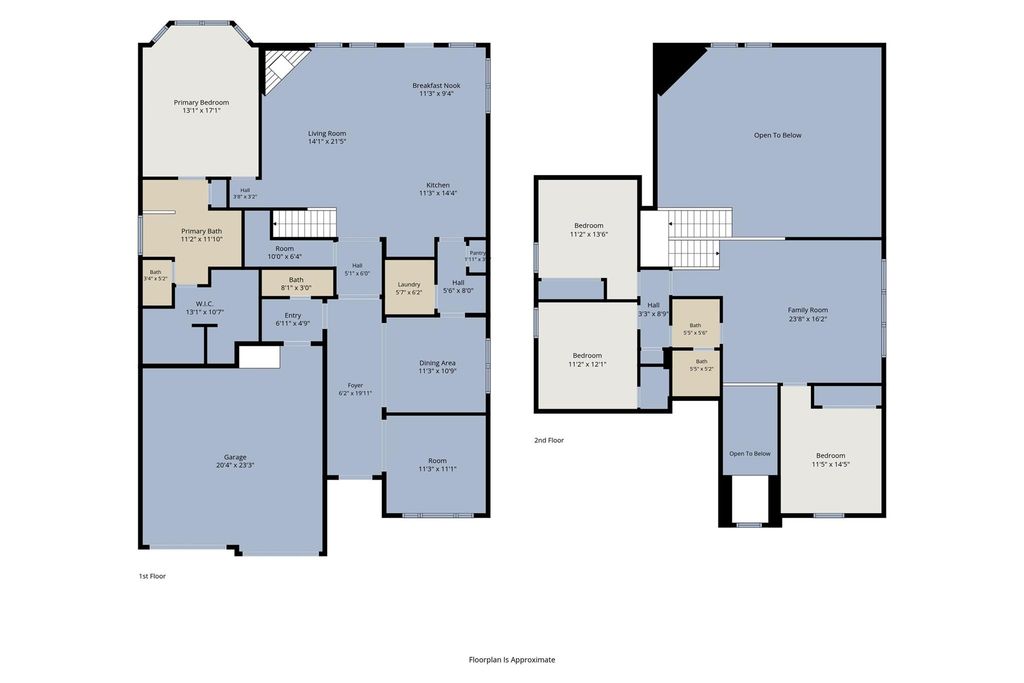
[[800]]10132 Haversham Dr is listed for sale at 575,000. The Residential - Single Family property has 4 bedrooms, 2 Full Bathrooms, 1 Half Bathroom, 3209 square feet, and was built in 2017. The lot size is 6534 Square feet.[[500]]Beautiful Berkshire Home with Pool, Spa Waterfall! 10132 Haversham Dr., Fort Worth, TX 76131is located in the desirable Berkshire community of Fort Worth! Offering a wonderful blend of comfort, style, and outdoor living, this inviting property is ready for its next owner. The interior features fresh paint, new carpet, and updated bathroom countertops with elegant quartz finishes, creating a fresh and welcoming atmosphere.Step outside to your own backyard retreat featuring a beautiful swimming pool with a relaxing spa and stunning waterfall feature. Enjoy the spacious patio, perfect for outdoor dining, entertaining family and friends, or unwinding after a long day. With no back neighbors, you can enjoy added privacy while making the most of this exceptional outdoor space. Whether hosting summer gatherings or enjoying a peaceful evening by the pool, this backyard is sure to impress!Conveniently located in the sought-after Berkshire neighborhood, this home offers easy access to shopping, dining, parks, schools, and major highways, combining everyday convenience with an enjoyable lifestyle.
Beautiful Berkshire Home with Pool, Spa & Waterfall! 10132 Haversham Dr., Fort Worth, TX 76131
is located in the desirable Berkshire community of Fort Worth! Offering a wonderful blend of comfort, style, and outdoor living, this inviting property is ready for its next owner. The interior features fresh paint, new carpet, and updated bathroom countertops with elegant quartz finishes, creating a fresh and welcoming atmosphere.
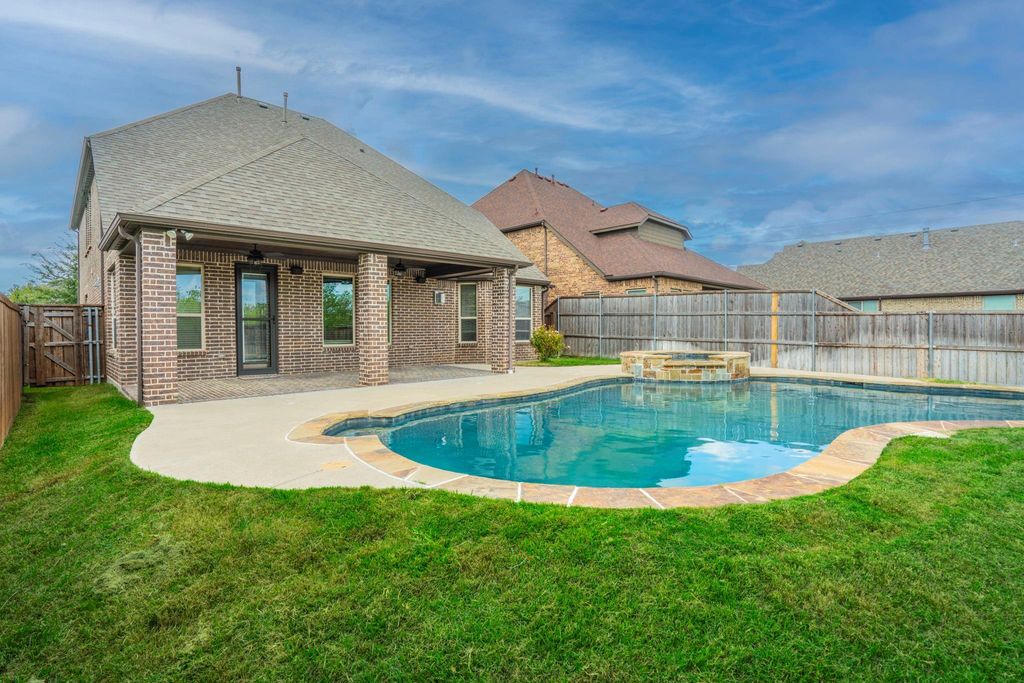
Step outside to your own backyard retreat featuring a beautiful swimming pool with a relaxing spa and stunning waterfall feature. Enjoy the spacious patio, perfect for outdoor dining, entertaining family and friends, or unwinding after a long day. With no back neighbors, you can enjoy added privacy while making the most of this exceptional outdoor space. Whether hosting summer gatherings or enjoying a peaceful evening by the pool, this backyard is sure to impress!
Conveniently located in the sought-after Berkshire neighborhood, this home offers easy access to shopping, dining, parks, schools, and major highways, combining everyday convenience with an enjoyable lifestyle.
Disclaimer: Lot configuration and dimensions are estimates, not based on personal knowledge and come from a third party (Digital Map Products); therefore, you should not rely on the estimates and perform independent confirmation as to their accuracy
View neighborhood information
Ready to Sell your Home?
Request a complimentary home selling analysis featuring recently sold properties, market trends, home valuations and a personalized market update.
School information is computer generated and may not be accurate or current. Buyer must independently verify and confirm enrollment. Please contact the school district to determine the schools to which this property is zoned.







 Just listed
 Currency converter





 Share


 Erase note
 You currently have no custom folders