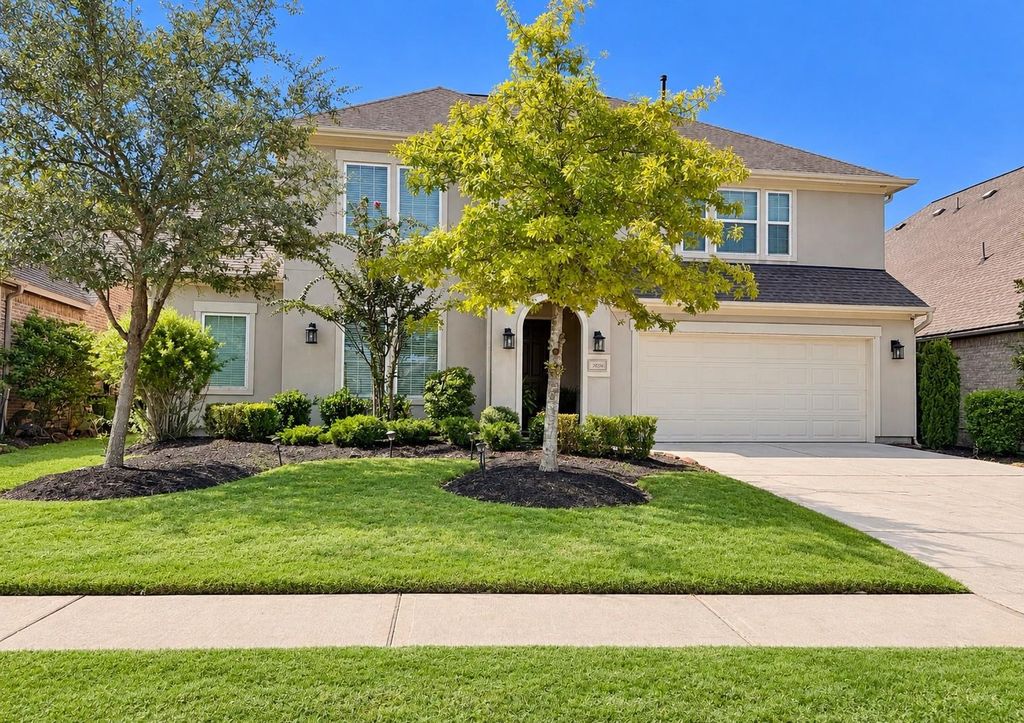
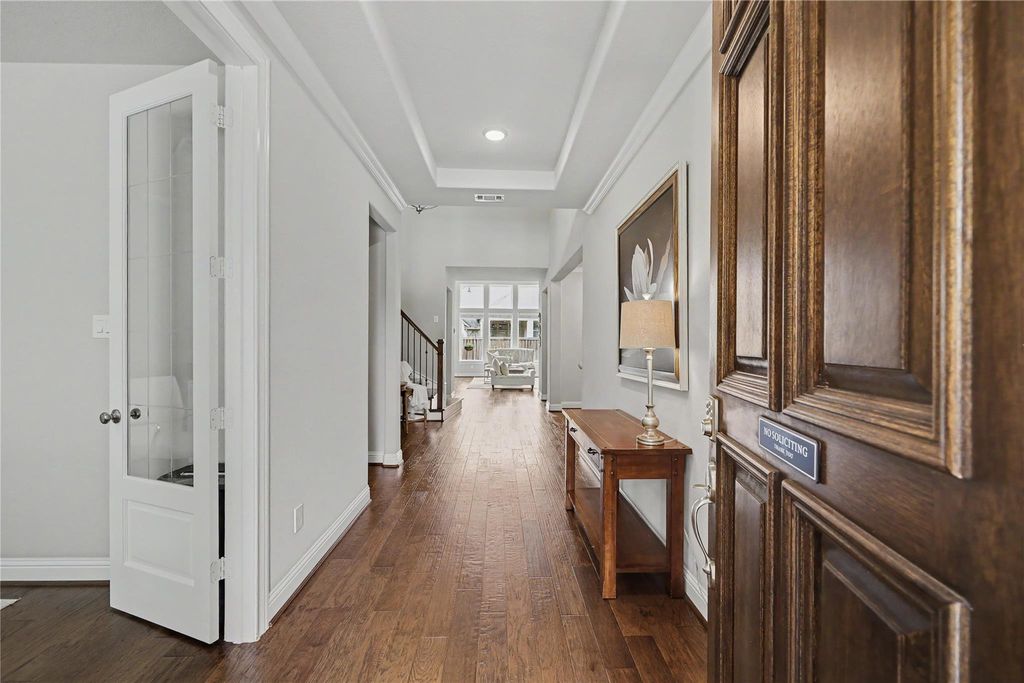
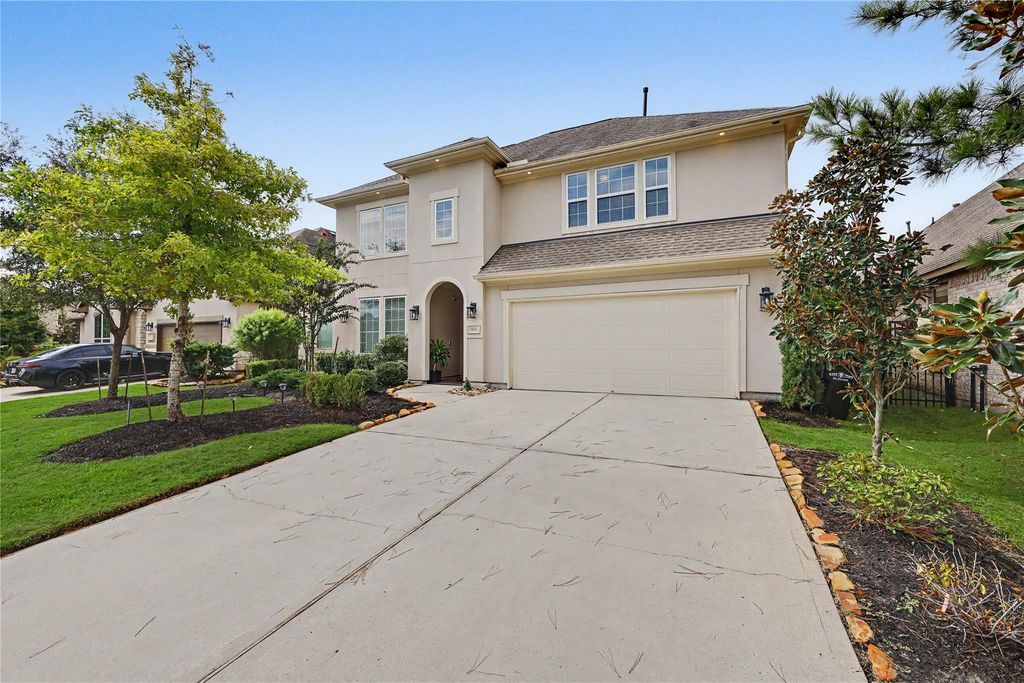
[[800]]28216 Regal Wood Ct is listed for sale at 699,999. The Single-Family property has 4 bedrooms, 3 Full Bathrooms, 1 Half Bathroom, 3671 square feet, and was built in 2018. The lot size is 8067 Square feet.[[500]]TOLL BROTHERS MORRISON DESIGN in sought-after Woodsons Reserve! A welcoming two-story foyer, curved staircase, and soaring ceilings introducing an open floor plan + spaces for gathering + dining + relaxing. The great room features dramatic 14-foot ceilings and opens to the kitchen, breakfast area, and covered back porch. A private study + formal dining room offer spaces for work + for gatherings, while the first-floor primary suite provides a retreat with an oversized walk-in closet. Upstairs, a game room + separate media room complement the secondary bedrooms. Notable additions include a KOHLER 26kW whole-home generator, automatic perimeter Mosquito System, Water Softener, and Security System. Woodsons Reserve offers a resort-style pool+lazy river+lap pool+splash pad, clubhouse, fitness center, tennis courts, scenic trails, parks + lakes, along with access to Conroe ISD schools. Distinctive Toll Brothers architecture paired with the amenities + lifestyle of Woodsons Reserve!
TOLL BROTHERS' MORRISON DESIGN in sought-after Woodson's Reserve! A welcoming two-story foyer, curved staircase, and soaring ceilings introducing an open floor plan + spaces for gathering + dining + relaxing. The great room features dramatic 14-foot ceilings and opens to the kitchen, breakfast area, and covered back porch. A private study + formal dining room offer spaces for work + for gatherings, while the first-floor primary suite provides a retreat with an oversized walk-in closet. Upstairs, a game room + separate media room complement the secondary bedrooms. Notable additions include a KOHLER 26kW whole-home generator, automatic perimeter Mosquito System, Water Softener, and Security System. Woodson's Reserve offers a resort-style pool+lazy river+lap pool+splash pad, clubhouse, fitness center, tennis courts, scenic trails, parks + lakes, along with access to Conroe ISD schools. Distinctive Toll Brothers architecture paired with the amenities + lifestyle of Woodson's Reserve!
Disclaimer: Lot configuration and dimensions are estimates, not based on personal knowledge and come from a third party (Digital Map Products); therefore, you should not rely on the estimates and perform independent confirmation as to their accuracy
View neighborhood information
Ready to Sell your Home?
Request a complimentary home selling analysis featuring recently sold properties, market trends, home valuations and a personalized market update.
School information is computer generated and may not be accurate or current. Buyer must independently verify and confirm enrollment. Please contact the school district to determine the schools to which this property is zoned.







 Just listed
 Currency converter








 Share


 Erase note
 You currently have no custom folders