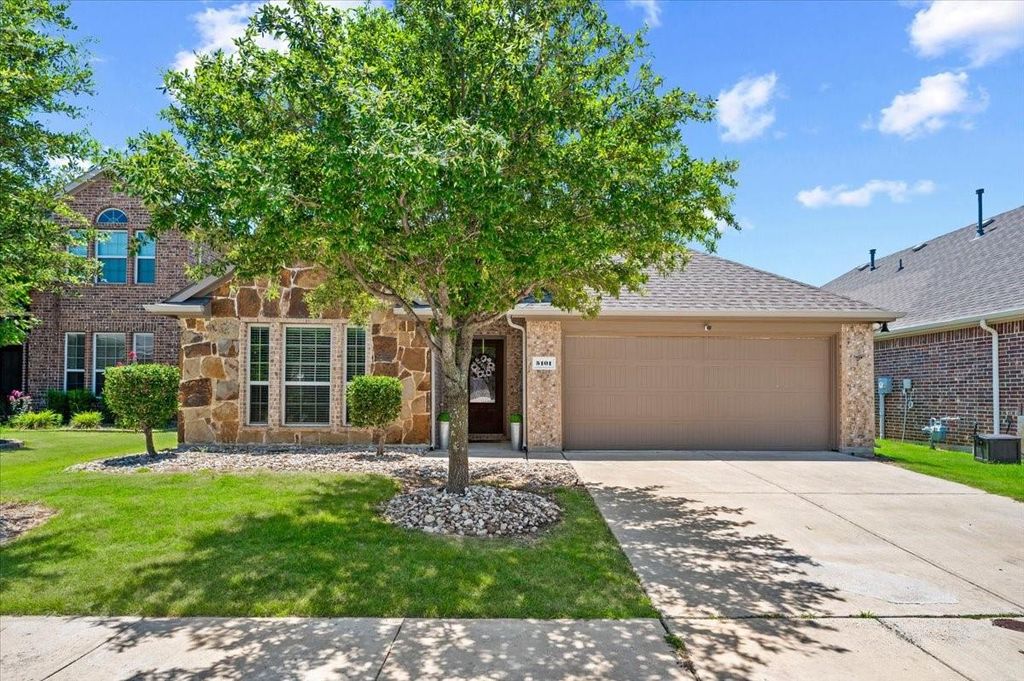
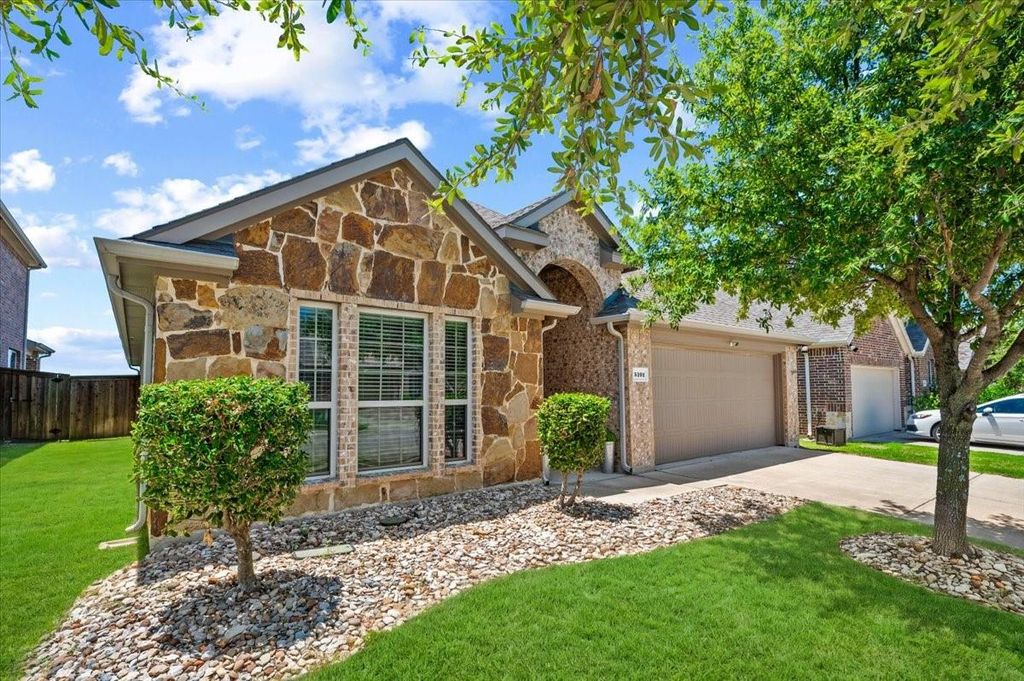
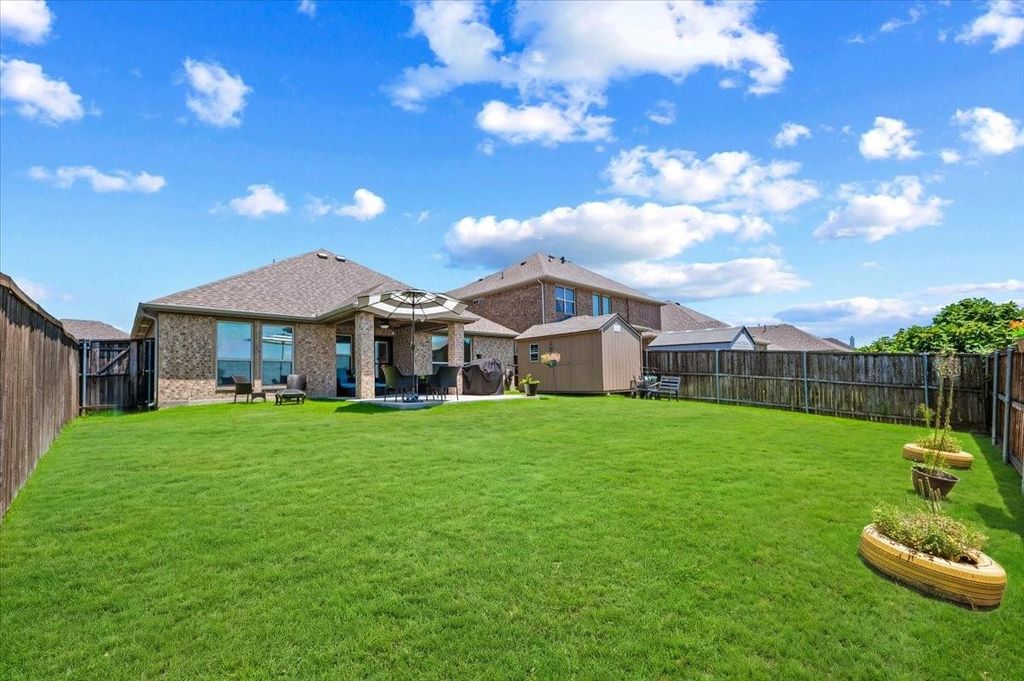
5101 Cathy Dr is listed for sale at $ 316,000. The Residential - Single Family property has 3 bedrooms, 2 Full Bathrooms, 1918 square feet and was built in 2017. The lot size is 6098 Square feet. BRWelcome to 5101 Cathy Drive, Forney, TX 75126—a beautifully maintained, one-story home nestled in the highly sought-after, amenity-rich Clements Ranch community! Offering 3-bedroom, 2-bath home plus a private study features an open-concept floor plan, fresh neutral paint, upgraded tile in high-traffic areas, and a spacious living room open to the oversized dining area and kitchen with crisp white cabinetry, granite countertops, and a large island.
For added peace of mind, the home includes a Generac 60 Hz Air-Cooled Whole-Home Generator (10kW–24kW), providing reliable backup power for the entire home during outages. Whether facing Texas winter storms or unexpected power interruptions, you’ll enjoy the confidence and comfort of uninterrupted electricity when it matters most.
Residents of Clements Ranch enjoy outstanding community amenities, including resort-style pools, walking trails, playground, and more—all while being conveniently located near shopping, dining, and major commuter routes.
Don’t miss out—schedule your private tour today!
Welcome to 5101 Cathy Drive, Forney, TX 75126—a beautifully maintained, one-story home nestled in the highly sought-after, amenity-rich Clements Ranch community! Offering 3-bedroom, 2-bath home plus a private study features an open-concept floor plan, fresh neutral paint, upgraded tile in high-traffic areas, and a spacious living room open to the oversized dining area and kitchen with crisp white cabinetry, granite countertops, and a large island.
For added peace of mind, the home includes a Generac 60 Hz Air-Cooled Whole-Home Generator (10kW–24kW), providing reliable backup power for the entire home during outages. Whether facing Texas winter storms or unexpected power interruptions, you'll enjoy the confidence and comfort of uninterrupted electricity when it matters most.
Residents of Clements Ranch enjoy outstanding community amenities, including resort-style pools, walking trails, playground, and more—all while being conveniently located near shopping, dining, and major commuter routes.
Don’t miss out—schedule your private tour today!
Disclaimer: Lot configuration and dimensions are estimates, not based on personal knowledge and come from a third party (Digital Map Products); therefore, you should not rely on the estimates and perform independent confirmation as to their accuracy
Ready to Sell your Home?
Request a complimentary home selling analysis featuring recently sold properties, market trends, home valuations and a personalized market update.
School information is computer generated and may not be accurate or current. Buyer must independently verify and confirm enrollment. Please contact the school district to determine the schools to which this property is zoned.











 Just listed
 Currency converter








 Share
Share


 Erase note
 You currently have no custom folders