[[800]]4109 Candleberry Ln is listed for sale at 285,000. The Residential - Single Family property has 4 bedrooms, 2 Full Bathrooms, 1 Half Bathroom, 2214 square feet, and was built in 2017. The lot size is 6534 Square feet.[[500]]Welcome to 4109 Candleberry Lane in the popular Heartland community! This brick and stone home has 4 bedrooms, 2.5 baths, and a 2-car garage, plus a bonus gameroom with plenty of room to spread out inside and out.Step through the rich wood front door into a tiled entry where arched doorways, crown molding, and high ceilings set the tone. A flexible front room with a chandelier works well as a formal dining room, home office, or sitting room.At the center of the home is an open family room filled with natural light from a wall of windows overlooking the backyard. It flows into the kitchen, which has granite countertops, rich espresso cabinetry, a tile backsplash, black appliances, a pantry, and a breakfast bar. The vaulted breakfast nook is a bright spot for morning coffee.The primary suite is a quiet retreat with a tray ceiling and backyard views. Its ensuite bath offers dual sinks, a garden tub, and a separate glass-enclosed shower. Upstairs, a spacious game room with a tray ceiling is ready for movie nights, play, or a media setup or man cave.The large fenced backyard is made for entertaining. A stained cedar covered patio with string lights makes it easy to grill and relax on warm evenings. Well-kept landscaping adds to the curb appeal.Heartland residents enjoy resort-style living with scenic ponds, walking trails, a fitness center, a clubhouse, and a resort-style pool.Dont miss your chance to make this beautiful home yours. Schedule your showing today!
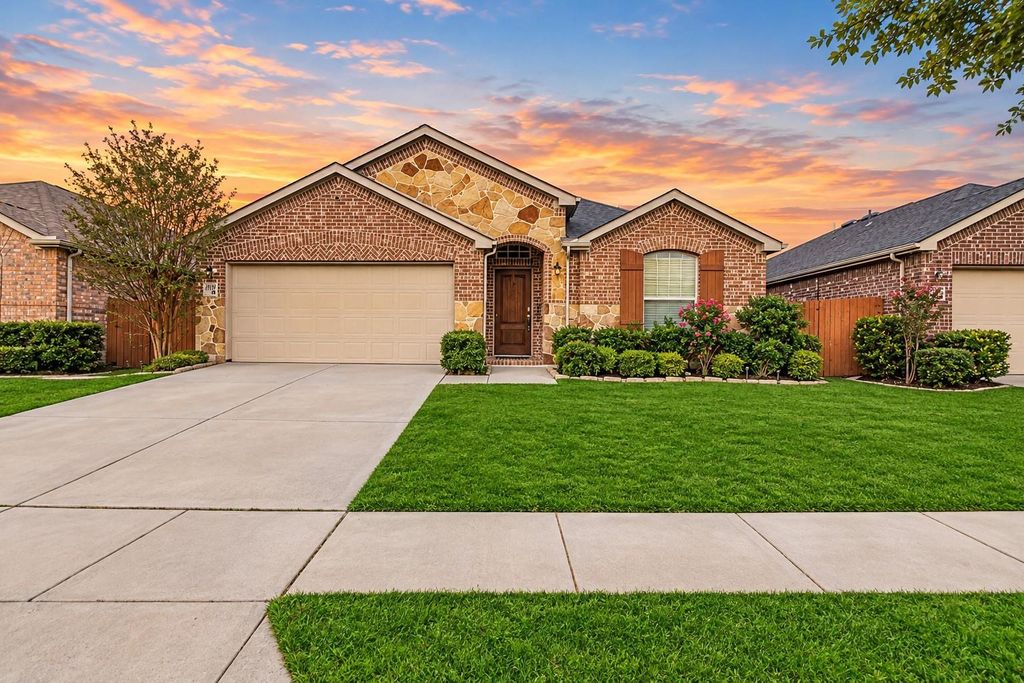
Welcome to 4109 Candleberry Lane in the popular Heartland community! This brick and stone home has 4 bedrooms, 2.5 baths, and a 2-car garage, plus a bonus gameroom with plenty of room to spread out inside and out.
Step through the rich wood front door into a tiled entry where arched doorways, crown molding, and high ceilings set the tone. A flexible front room with a chandelier works well as a formal dining room, home office, or sitting room.
At the center of the home is an open family room filled with natural light from a wall of windows overlooking the backyard. It flows into the kitchen, which has granite countertops, rich espresso cabinetry, a tile backsplash, black appliances, a pantry, and a breakfast bar. The vaulted breakfast nook is a bright spot for morning coffee.
The primary suite is a quiet retreat with a tray ceiling and backyard views. Its ensuite bath offers dual sinks, a garden tub, and a separate glass-enclosed shower. Upstairs, a spacious game room with a tray ceiling is ready for movie nights, play, or a media setup or man cave.
The large fenced backyard is made for entertaining. A stained cedar covered patio with string lights makes it easy to grill and relax on warm evenings. Well-kept landscaping adds to the curb appeal.
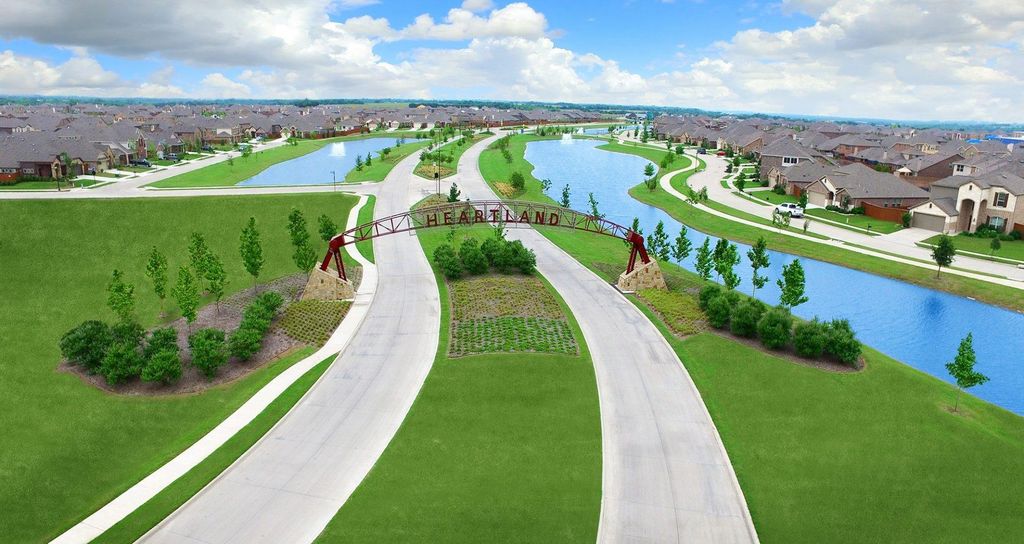
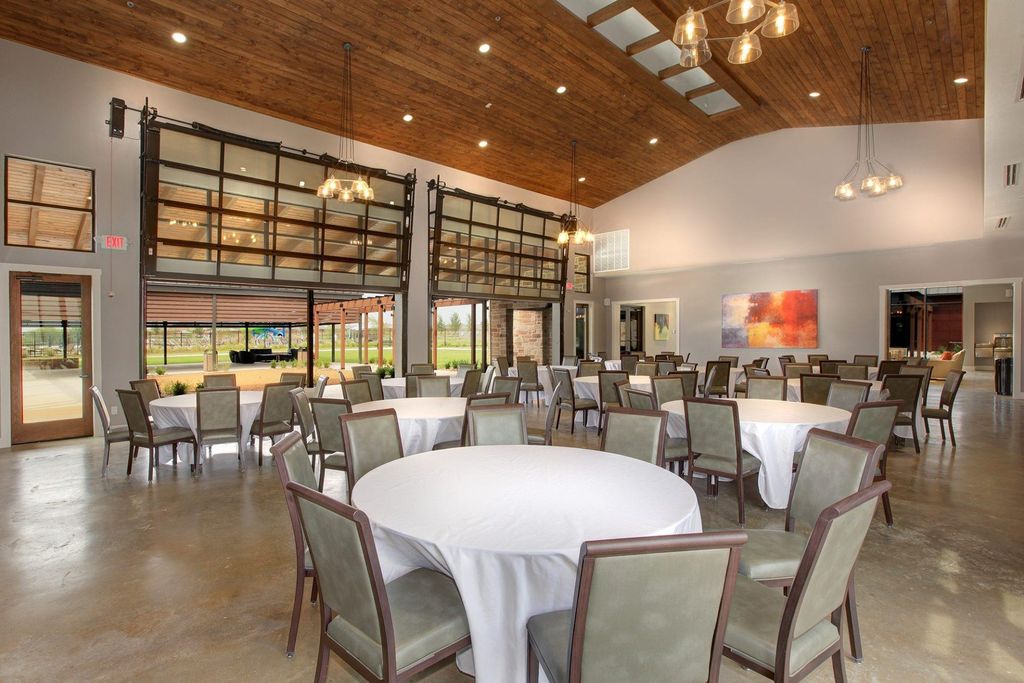
Heartland residents enjoy resort-style living with scenic ponds, walking trails, a fitness center, a clubhouse, and a resort-style pool.
Don’t miss your chance to make this beautiful home yours. Schedule your showing today!
Built-in Features, Cable TV Available, Decorative Lighting, Eat-in Kitchen, Granite Counters, High Speed Internet Available, Kitchen Island, Open Floorplan, Pantry, Walk-In Closet(s)
Exterior
Roof
Composition
Foundation
Slab
Private Pool
No
Exterior Type
Brick, Rock/Stone, Siding
Garage Size
22 X 22
Parking
Driveway, Garage, Garage Door Opener, Garage Faces Front
Disclaimer: Lot configuration and dimensions are estimates, not based on personal knowledge and come from a third party (Digital Map Products); therefore, you should not rely on the estimates and perform independent confirmation as to their accuracy
View neighborhood information
Ready to Sell your Home?
Request a complimentary home selling analysis featuring recently sold properties, market trends, home valuations and a personalized market update.
School information is computer generated and may not be accurate or current. Buyer must independently verify and confirm enrollment. Please contact the school district to determine the schools to which this property is zoned.







 Just listed
 Currency converter





 Share


 Erase note
 You currently have no custom folders