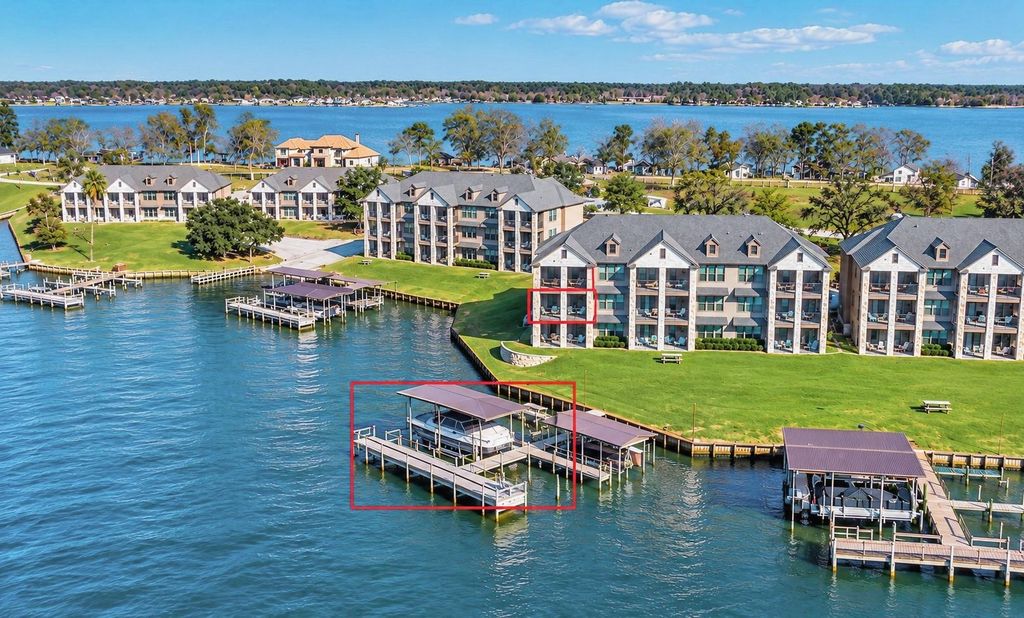
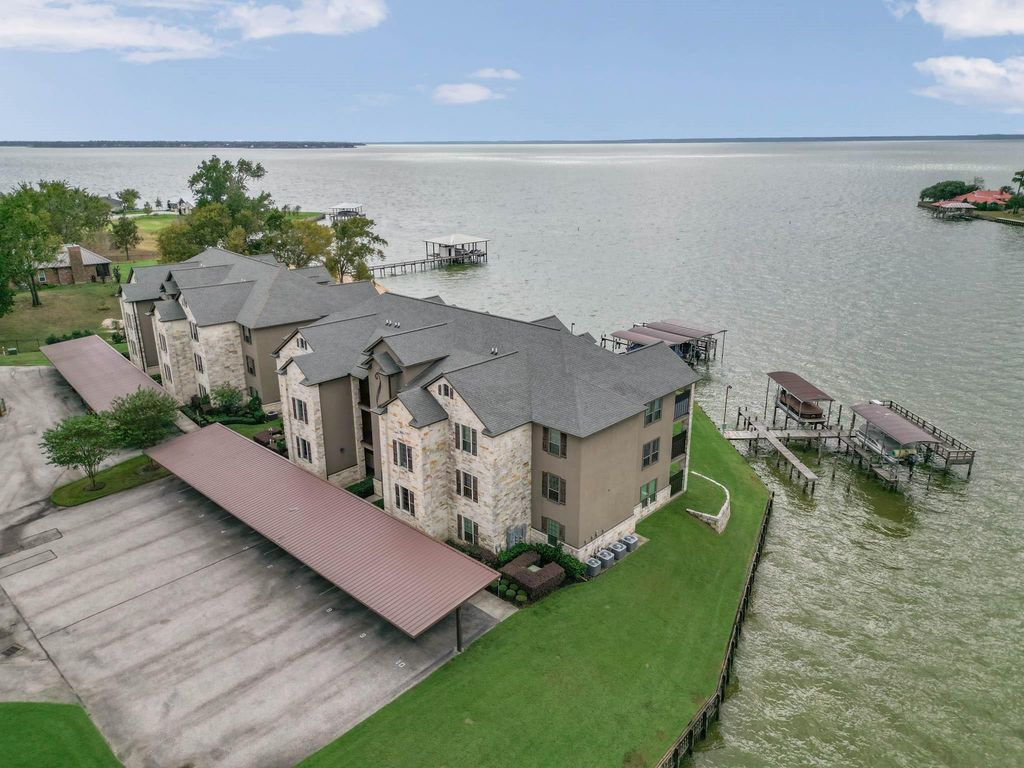
[[800]]2112 FM 3186 B6 is listed for sale at 389,000. The Townhouse/Condo - Condominium property has 3 bedrooms, 2 Full Bathrooms, 1528 square feet, and was built in 2016. The lot size is 357438 Square feet.[[500]]Experience beautiful Lake Livingston living at Belle Vista Condominiums! This stunning 3-2 waterfront corner unit on the 2nd floor offers breathtaking panoramic lake views from the kitchen, living room, dining area and primary bedroom! Enjoy spectacular sunsets, custom finishes, and abundant natural light. The spacious layout is perfect for entertaining family and friends or simply relaxing while overlooking the sparkling waters of Lake Livingston. Enjoy the exceptional convenience of an elevator opening directly to your front door! Includes a COVERED BOAT LIFT AND DOCK, keeping your boat protected ready for endless days on the water, assigned covered parking, furnishings w/exclusions. This gated waterfront community offers a swimming pool, boat ramp, fishing pier, sandy beach, recreational areas, a RV/boat trailer parking. Whether youre seeking a weekend retreat or a full-time waterfront residence, leave the yardwork behind embrace the beauty convenience of lakefront living.
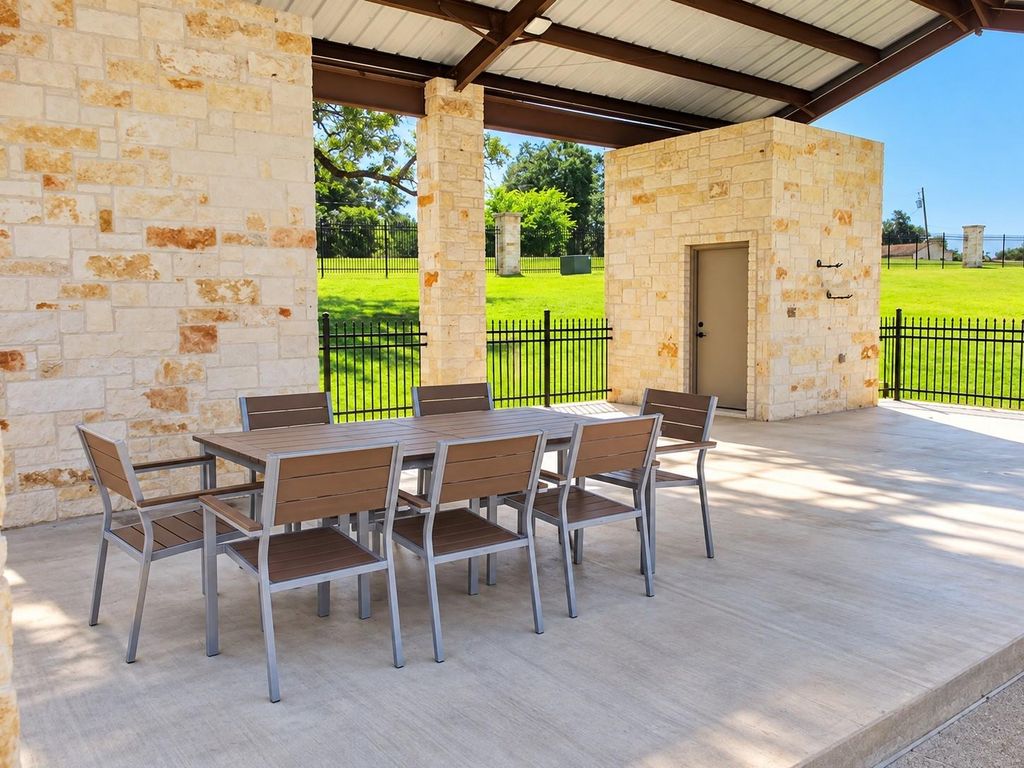
Experience beautiful Lake Livingston living at Belle Vista Condominiums! This stunning 3-2 waterfront corner unit on the 2nd floor offers breathtaking panoramic lake views from the kitchen, living room, dining area and primary bedroom! Enjoy spectacular sunsets, custom finishes, and abundant natural light. The spacious layout is perfect for entertaining family and friends or simply relaxing while overlooking the sparkling waters of Lake Livingston. Enjoy the exceptional convenience of an elevator opening directly to your front door! Includes a COVERED BOAT LIFT AND DOCK, keeping your boat protected & ready for endless days on the water, assigned covered parking, & furnishings w/exclusions. This gated waterfront community offers a swimming pool, boat ramp, fishing pier, sandy beach, recreational areas, a& RV/boat trailer parking. Whether you're seeking a weekend retreat or a full-time waterfront residence, leave the yardwork behind & embrace the beauty & convenience of lakefront living.
1 Living Area, Entry, Family Room, Living/Dining Combo
Cooling
Central Electric
Heating
Central Electric
Washer/Dryer Conn
Yes
Compactor
No
Dishwasher
Yes
Disposal
Yes
Ice Maker
No
Microwave
Yes
Oven
Electric Oven
Range
Electric Range, Freestanding Range
Appliances
Dryer Included, Electric Dryer Connection, Full Size, Refrigerator, Washer Included
Energy Feature
Ceiling Fans, Digital Program Thermostat, Energy Star Appliances, Energy Star/CFL/LED Lights, High-Efficiency HVAC, Insulated Doors, Insulated/Low-E windows
Disclaimer: Lot configuration and dimensions are estimates, not based on personal knowledge and come from a third party (Digital Map Products); therefore, you should not rely on the estimates and perform independent confirmation as to their accuracy
View neighborhood information
Ready to Sell your Home?
Request a complimentary home selling analysis featuring recently sold properties, market trends, home valuations and a personalized market update.
School information is computer generated and may not be accurate or current. Buyer must independently verify and confirm enrollment. Please contact the school district to determine the schools to which this property is zoned.







 Just listed
 Currency converter








 Share


 Erase note
 You currently have no custom folders