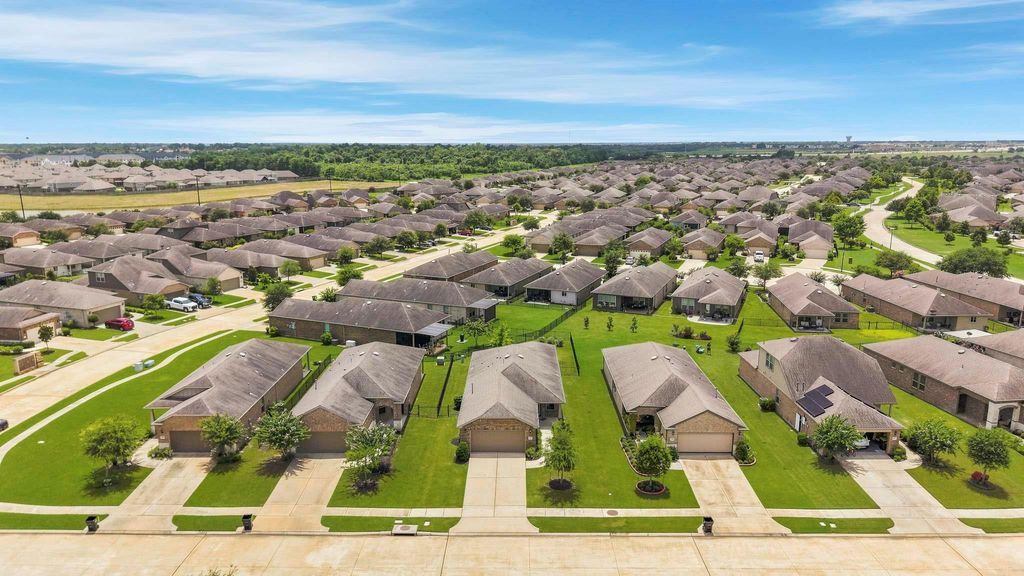
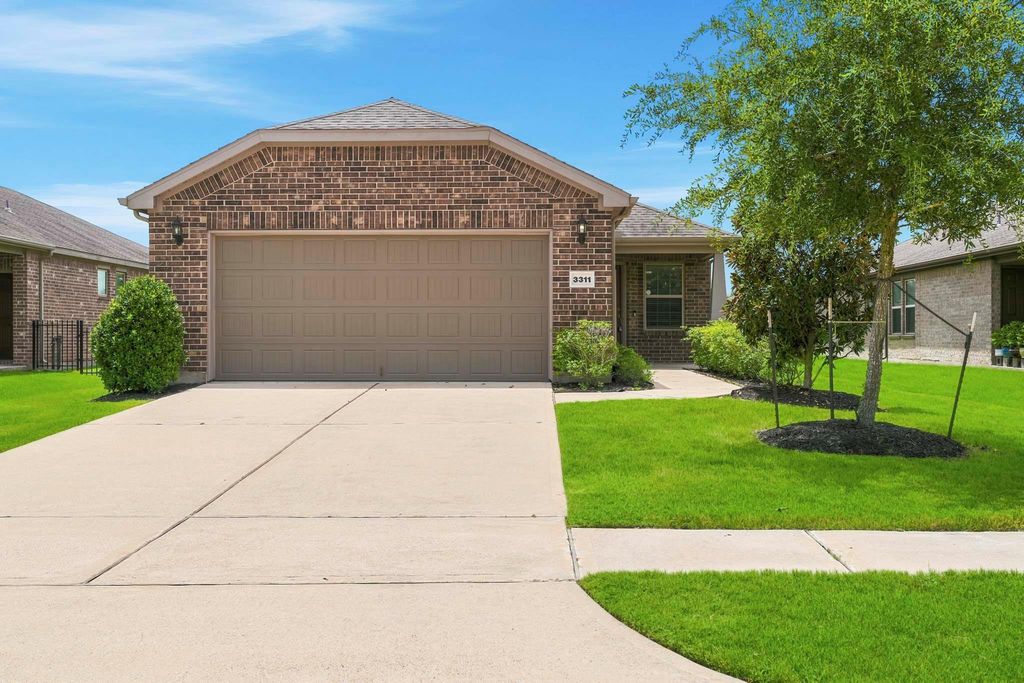
[[800]]3311 Golden Eagle Way is listed for sale at 294,990. The Single-Family property has 2 bedrooms, 2 Full Bathrooms, 1460 square feet, and was built in 2019. The lot size is 6584 Square feet.[[500]]YOUR NEXT CHAPTER STARTS HERE! Discover peaceful, resort-style living in Del Webb Sweetgrass. THE REAL RETREAT? Your covered, fully screened-in patioan inviting, mosquito-free escape for morning coffee, breezy evenings, and entertaining friends! This beautifully upgraded single-story home offers 2 bedrooms, 2 baths, elegant tile flooring, Silestone countertops, stainless steel appliances, and a relaxing primary suite with a walk-in shower and bench seating. Enjoy a fenced backyard with a sprinkler system. Just minutes from Brazos Town Center, shopping, grocery stores, restaurants, and everyday essentials, with easy access to US-59/I-69! At home, enjoy resort-style pools, a fitness center, pickleball and tennis courts, walking trails, a clubhouse, and social activities. WHY JUST RETIRE WHEN YOU CAN LIVE LIKE YOURE ON VACATION? Schedule your private tour!
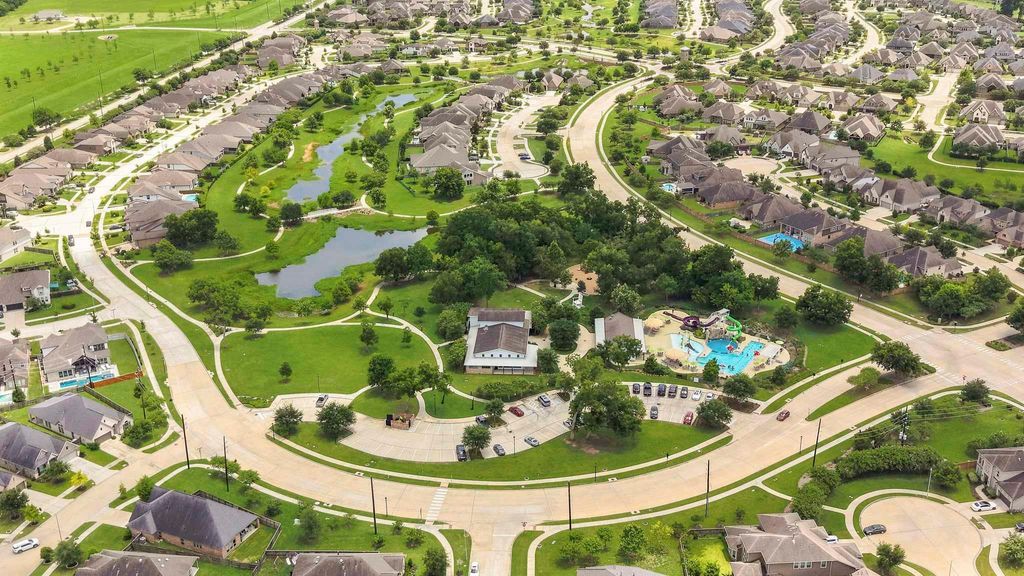
**YOUR NEXT CHAPTER STARTS HERE!** Discover peaceful, resort-style living in Del Webb Sweetgrass. **THE REAL RETREAT?** Your covered, fully screened-in patio—an inviting, mosquito-free escape for morning coffee, breezy evenings, and entertaining friends! This beautifully upgraded single-story home offers 2 bedrooms, 2 baths, elegant tile flooring, Silestone countertops, stainless steel appliances, and a relaxing primary suite with a walk-in shower and bench seating. Enjoy a fenced backyard with a sprinkler system. Just minutes from Brazos Town Center, shopping, grocery stores, restaurants, and everyday essentials, with easy access to US-59/I-69! At home, enjoy resort-style pools, a fitness center, pickleball and tennis courts, walking trails, a clubhouse, and social activities. **WHY JUST RETIRE WHEN YOU CAN LIVE LIKE YOU'RE ON VACATION?** Schedule your private tour!
Disclaimer: Lot configuration and dimensions are estimates, not based on personal knowledge and come from a third party (Digital Map Products); therefore, you should not rely on the estimates and perform independent confirmation as to their accuracy
View neighborhood information
Ready to Sell your Home?
Request a complimentary home selling analysis featuring recently sold properties, market trends, home valuations and a personalized market update.
School information is computer generated and may not be accurate or current. Buyer must independently verify and confirm enrollment. Please contact the school district to determine the schools to which this property is zoned.







 Just listed
 Currency converter








 Share


 Erase note
 You currently have no custom folders