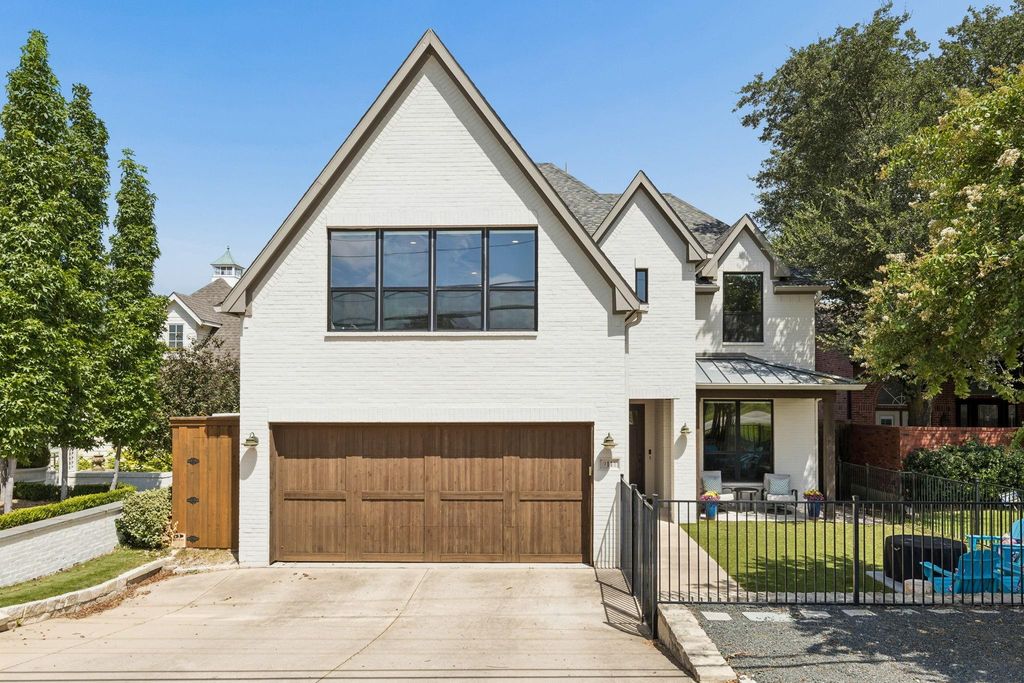
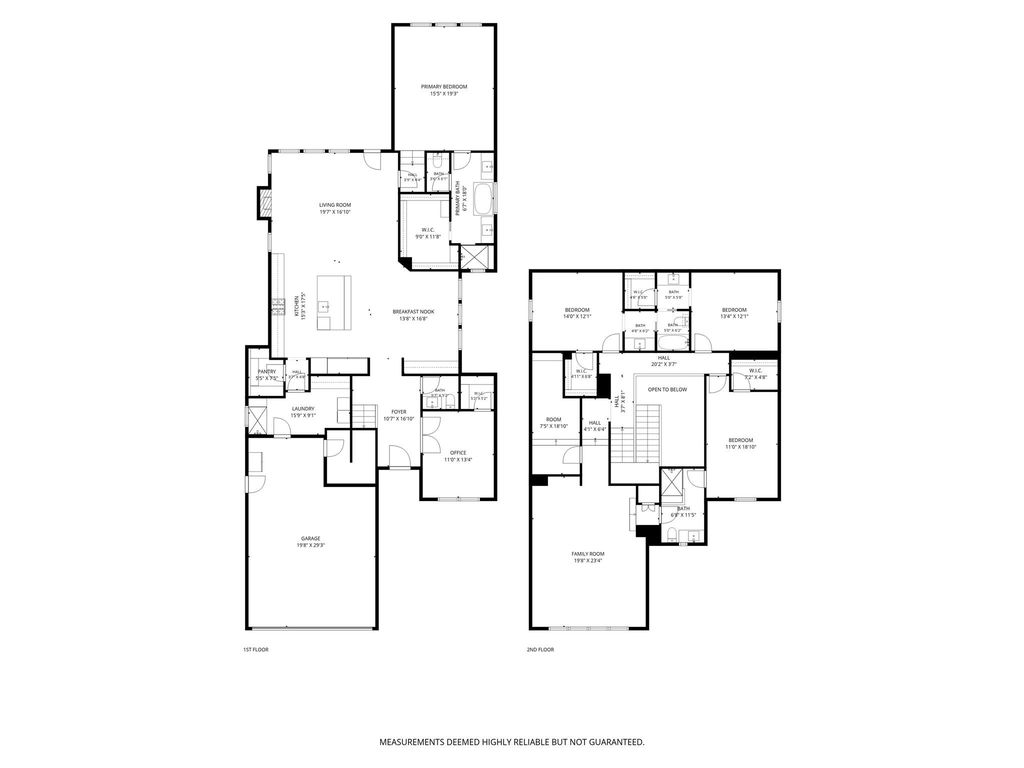
9111 Lanshire Dr is listed for sale at $ 1,699,000. The Residential - Single Family property has 4 bedrooms, 3 Full Bathrooms, 1 Half Bathroom, 3769 square feet and was built in 2018. The lot size is 0.184 Acres. BRPerched with coveted views of Flag Pole Hill, this exceptional 2018-built home blends timeless architecture with sophisticated modern living.
Step inside to rich hardwood floors and a dramatic wood-and-iron staircase framed by soaring ceilings. A dedicated office offers a quiet retreat for working from home, while the open-concept dining area flows effortlessly into a chef’s kitchen featuring an oversized island, sleek white cabinetry, premium stainless appliances, and a wine fridge — perfect for entertaining.
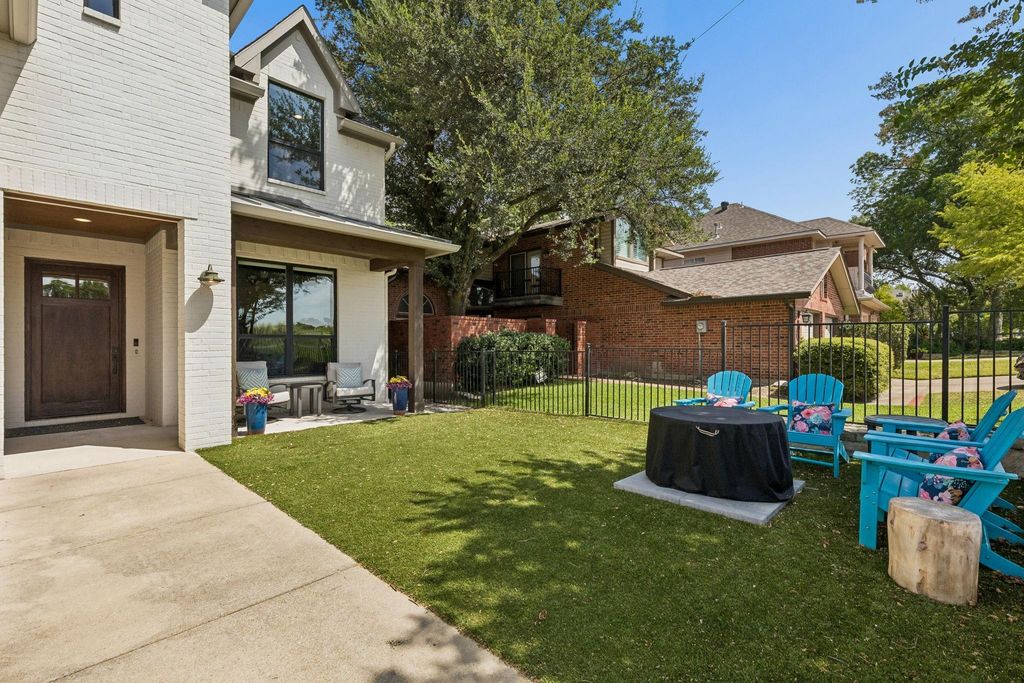
Four spacious bedrooms include a serene primary suite with a spa-inspired bath boasting a freestanding soaking tub, glass-enclosed shower, and dual vanities. Upstairs, a game room with vaulted ceilings and picture windows overlooking Flag Pole Hill offers flexible space for movie nights or a second lounge. Outside, a turfed backyard makes for easy, low-maintenance entertaining.
Ideally located in Lake Highlands and zoned to White Rock Elementary, this home offers easy access to White Rock Lake’s trails, parks, and recreation — a rare combination of elevated design, function, and location.
Perched with coveted views of Flag Pole Hill, this exceptional 2018-built home blends timeless architecture with sophisticated modern living.
Step inside to rich hardwood floors and a dramatic wood-and-iron staircase framed by soaring ceilings. A dedicated office offers a quiet retreat for working from home, while the open-concept dining area flows effortlessly into a chef's kitchen featuring an oversized island, sleek white cabinetry, premium stainless appliances, and a wine fridge — perfect for entertaining.
Four spacious bedrooms include a serene primary suite with a spa-inspired bath boasting a freestanding soaking tub, glass-enclosed shower, and dual vanities. Upstairs, a game room with vaulted ceilings and picture windows overlooking Flag Pole Hill offers flexible space for movie nights or a second lounge. Outside, a turfed backyard makes for easy, low-maintenance entertaining.
Ideally located in Lake Highlands and zoned to White Rock Elementary, this home offers easy access to White Rock Lake's trails, parks, and recreation — a rare combination of elevated design, function, and location.
Built-in Gas Range, Dishwasher, Disposal, Electric Oven, Gas Cooktop, Microwave, Double Oven, Plumbed For Gas in Kitchen, Refrigerator
Security System
Smoke Detector(s)
Interior
Cable TV Available, Chandelier, Decorative Lighting, Double Vanity, Dry Bar, Eat-in Kitchen, Flat Screen Wiring, High Speed Internet Available, Kitchen Island, Open Floorplan, Other, Pantry, Sound System Wiring, Walk-In Closet(s)
Exterior
Roof
Composition
Foundation
Slab
Private Pool
No
Exterior Type
Brick
Lot Description
Adjacent to Greenbelt, Interior Lot, Landscaped, Park View, Sprinkler System
Disclaimer: Lot configuration and dimensions are estimates, not based on personal knowledge and come from a third party (Digital Map Products); therefore, you should not rely on the estimates and perform independent confirmation as to their accuracy
Ready to Sell your Home?
If you like this property and are also considering selling your current home now, you may find out how. Request your home selling analysis report featuring Recently Sold, Market Analysis, Home Valuations, and Market Update.
School information is computer generated and may not be accurate or current. Buyer must independently verify and confirm enrollment. Please contact the school district to determine the schools to which this property is zoned.











 Just listed
 Currency converter








 Share
Share


 Erase note
 You currently have no custom folders