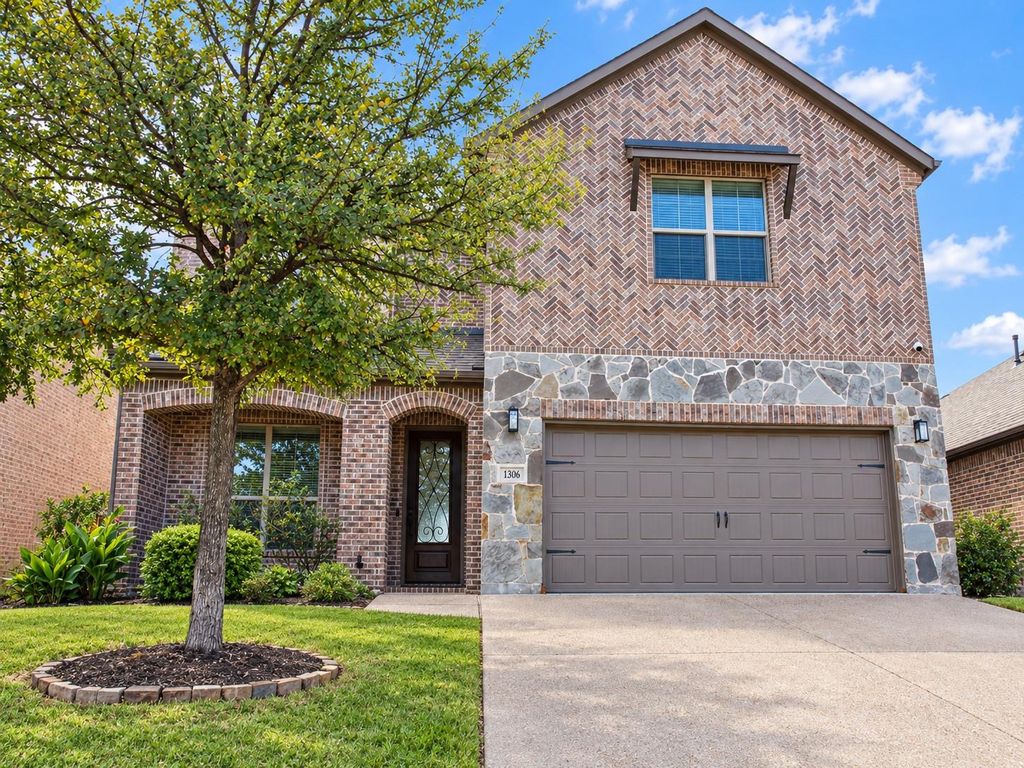
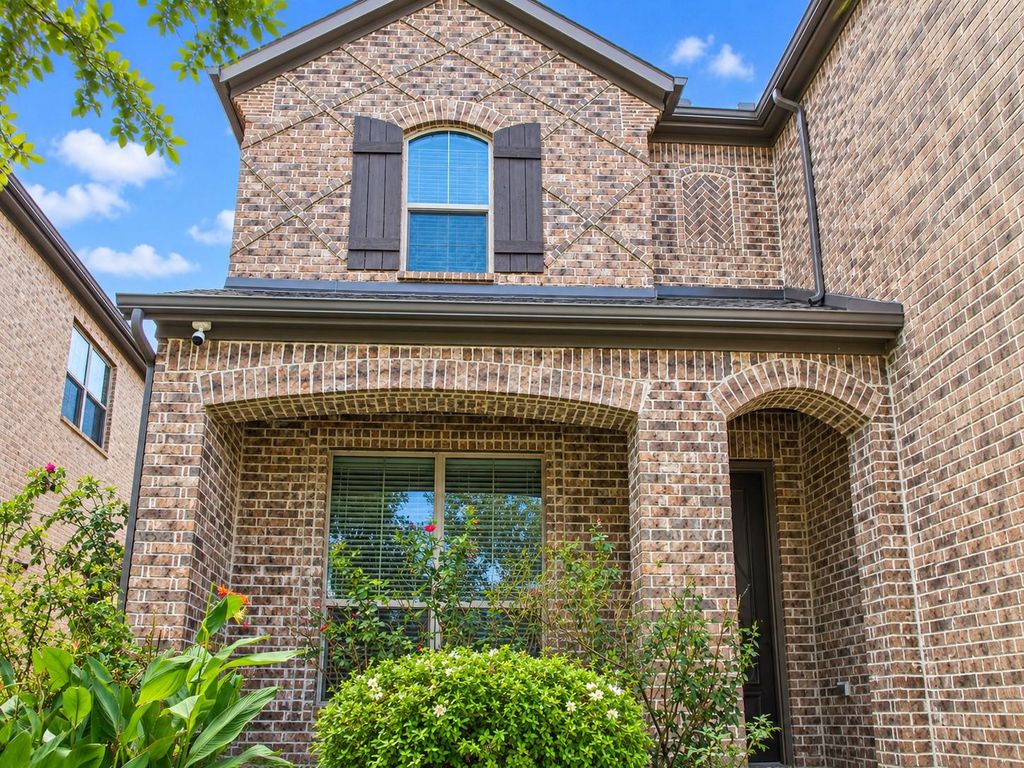
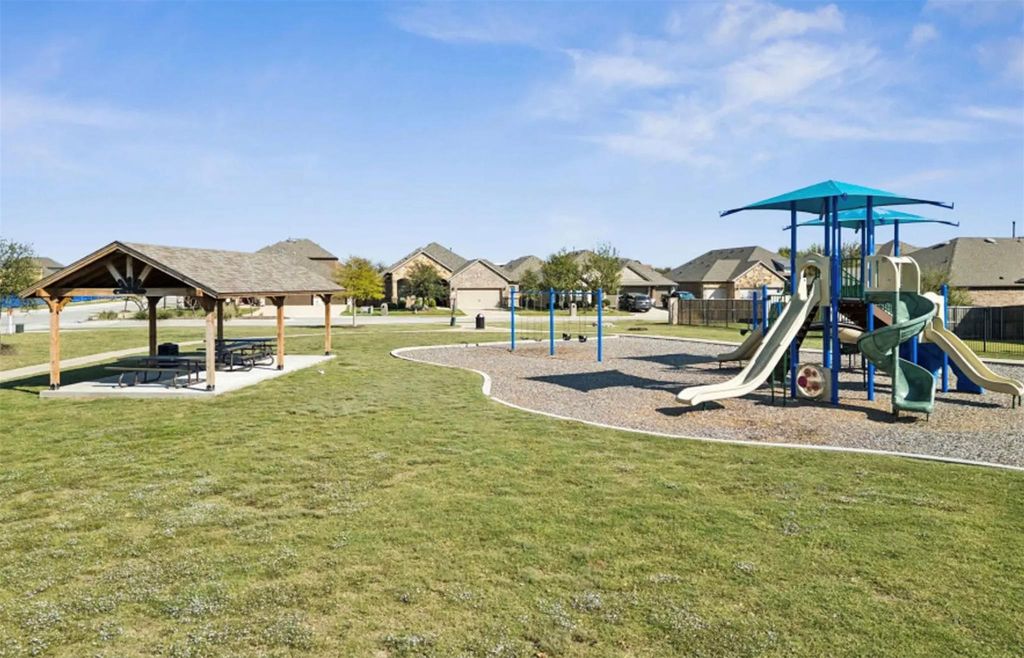
[[800]]1306 Elizabeth St is listed for sale at 395,000. The Residential - Single Family property has 4 bedrooms, 2 Full Bathrooms, 1 Half Bathroom, 2781 square feet, and was built in 2017. The lot size is 6054.84 Square feet.[[500]]NEW ROOF! No neighbors directly behind. This home is where timeless charm meets modern comfort in the desirable Anna Crossing community! This beautifully appointed 4-bedroom, 2.5-bath home offers 2,781 square feet of thoughtfully designed living space, showcasing an inviting open-concept floor plan, stylish finishes, and exceptional versatility.Step inside to discover beautiful wood-look tile flooring, elegant crown molding, designer lighting, and a spacious living area featuring a cozy fireplace. The impressive kitchen is truly the heart of the home, boasting quartz countertops, a beautiful herringbone tile backsplash, stainless steel appliances, double ovens, a gas cooktop, generous cabinetry, a walk-in pantry, and an expansive island with seating. The seamless connection between the kitchen, dining, and living areas makes everyday living and entertaining effortless.The first-floor primary suite provides a relaxing private retreat, complete with a spacious ensuite bathroom featuring separate vanities, a jetted soaking tub, a walk-in shower, and a generous walk-in closet. A dedicated downstairs study with French doors offers the perfect space for working from home, while a convenient powder bath and separate laundry room add everyday functionality.Upstairs, discover three additional bedrooms and a spacious game room ideal for movie nights, entertaining, or creating the ultimate recreation space.Outside, enjoy a covered patio overlooking the fenced backyard, complete with a convenient gas
NEW ROOF! No neighbors directly behind. This home is where timeless charm meets modern comfort in the desirable Anna Crossing community! This beautifully appointed 4-bedroom, 2.5-bath home offers 2,781 square feet of thoughtfully designed living space, showcasing an inviting open-concept floor plan, stylish finishes, and exceptional versatility.
Step inside to discover beautiful wood-look tile flooring, elegant crown molding, designer lighting, and a spacious living area featuring a cozy fireplace. The impressive kitchen is truly the heart of the home, boasting quartz countertops, a beautiful herringbone tile backsplash, stainless steel appliances, double ovens, a gas cooktop, generous cabinetry, a walk-in pantry, and an expansive island with seating. The seamless connection between the kitchen, dining, and living areas makes everyday living and entertaining effortless.
The first-floor primary suite provides a relaxing private retreat, complete with a spacious ensuite bathroom featuring separate vanities, a jetted soaking tub, a walk-in shower, and a generous walk-in closet. A dedicated downstairs study with French doors offers the perfect space for working from home, while a convenient powder bath and separate laundry room add everyday functionality.
Upstairs, discover three additional bedrooms and a spacious game room ideal for movie nights, entertaining, or creating the ultimate recreation space.
Outside, enjoy a covered patio overlooking the fenced backyard, complete with a convenient gas connection for grilling and green space beyond the rear property line. Additional highlights include a tankless water heater, thoughtful architectural details, and an attached two-car garage.
Offering the perfect combination of style, space, and functionality in a growing Anna community, this home is ready for its next chapter. Schedule your private showing today!
Disclaimer: Lot configuration and dimensions are estimates, not based on personal knowledge and come from a third party (Digital Map Products); therefore, you should not rely on the estimates and perform independent confirmation as to their accuracy
View neighborhood information
Ready to Sell your Home?
Request a complimentary home selling analysis featuring recently sold properties, market trends, home valuations and a personalized market update.
School information is computer generated and may not be accurate or current. Buyer must independently verify and confirm enrollment. Please contact the school district to determine the schools to which this property is zoned.







 Just listed
 Currency converter





 Share


 Erase note
 You currently have no custom folders