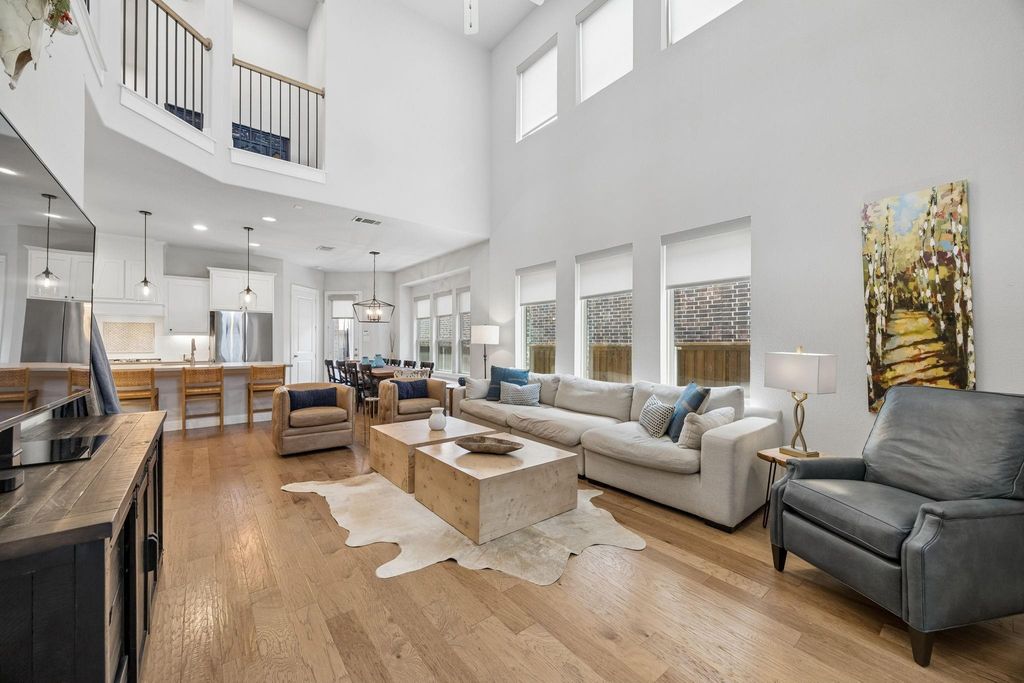
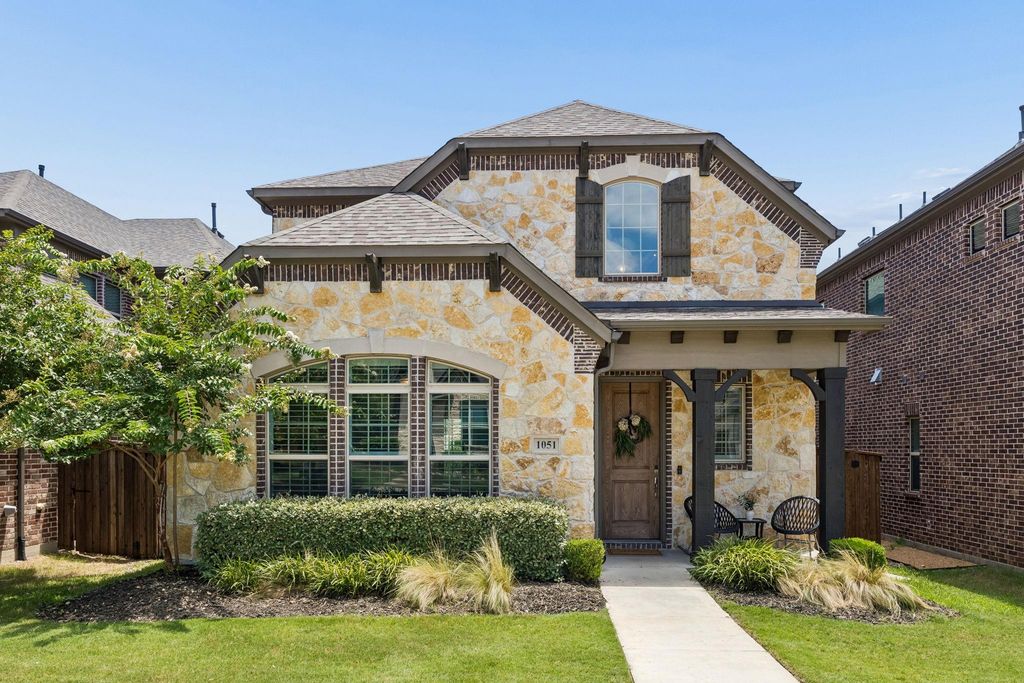
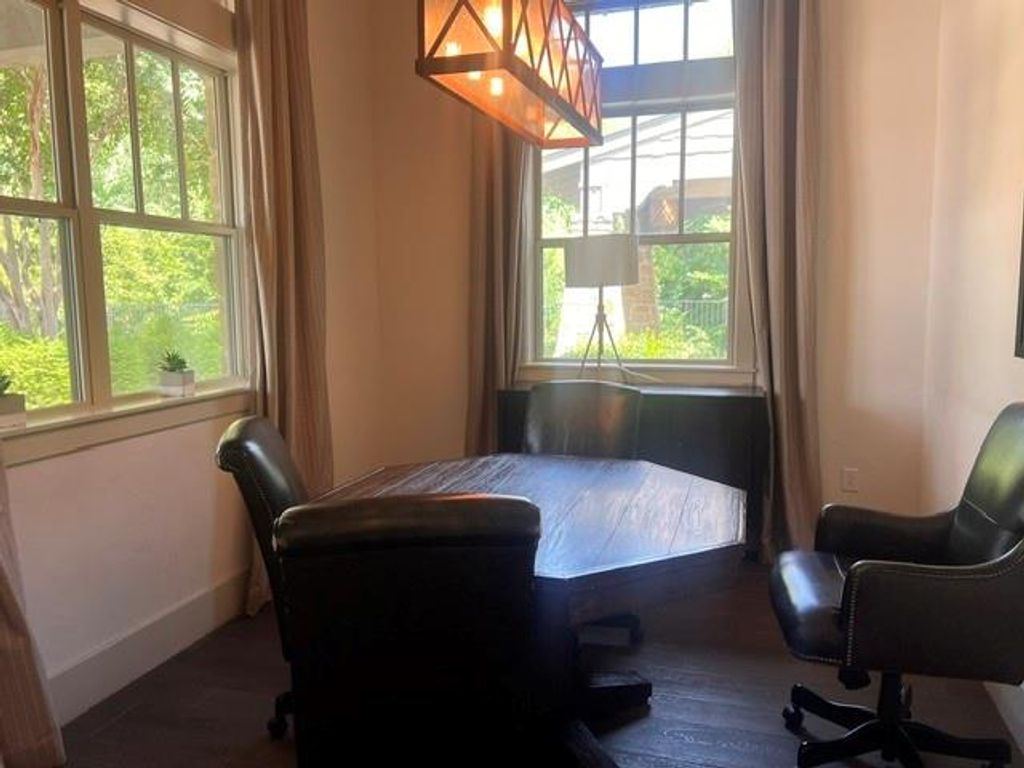
1051 Margo Dr is listed for sale at $ 600,000. The Residential - Single Family property has 4 bedrooms, 3 Full Bathrooms, 1 Half Bathroom, 2656 square feet and was built in 2019. The lot size is 0.093 Acres. BRWelcome to this stunning soft contemporary home in the heart of Allen, offering 4 bedrooms, 3.5 baths, and an exceptional open-concept design. Wonderful curb appeal welcomes you with a charming covered front porch, beautiful stone accents, and inviting architectural details. Inside, warm hardwood floors flow throughout the main level, creating an elegant backdrop for everyday living. The spacious living, dining, and kitchen areas are filled with natural light from a dramatic wall of windows and enhanced by soaring ceilings, making this home perfect for both entertaining and daily life. The chef’s kitchen features crisp white cabinetry, quartz countertops, a gas cooktop, expansive counter space, a large center island with breakfast bar seating, and two pantries for abundant storage. The adjoining dining area offers a charming window seat and overlooks the low-maintenance backyard, complete with turf and a cozy outdoor entertaining space. The private first-floor primary suite is a relaxing retreat with a tray ceiling, hardwood floors, and a luxurious ensuite bath featuring dual vanities, a soaking tub, separate shower, and a spacious walk-in closet. Upstairs, you’ll find a generous loft that provides flexible living space for a game room, media room, or second living area, along with three additional bedrooms and two full baths. One bedroom showcases a stylish natural shiplap accent wall, while a convenient study alcove offers the perfect space for working from home or homework. Ideally located just a short walk from the neighborhood amenities, residents enjoy easy access to the community pool, beautifully appointed clubhouse, and fully equipped fitness center. Combining modern style, thoughtful design, and an unbeatable Allen location, this exceptional home is ready to impress.
Welcome to this stunning soft contemporary home in the heart of Allen, offering 4 bedrooms, 3.5 baths, and an exceptional open-concept design. Wonderful curb appeal welcomes you with a charming covered front porch, beautiful stone accents, and inviting architectural details. Inside, warm hardwood floors flow throughout the main level, creating an elegant backdrop for everyday living. The spacious living, dining, and kitchen areas are filled with natural light from a dramatic wall of windows and enhanced by soaring ceilings, making this home perfect for both entertaining and daily life. The chef's kitchen features crisp white cabinetry, quartz countertops, a gas cooktop, expansive counter space, a large center island with breakfast bar seating, and two pantries for abundant storage. The adjoining dining area offers a charming window seat and overlooks the low-maintenance backyard, complete with turf and a cozy outdoor entertaining space. The private first-floor primary suite is a relaxing retreat with a tray ceiling, hardwood floors, and a luxurious ensuite bath featuring dual vanities, a soaking tub, separate shower, and a spacious walk-in closet. Upstairs, you'll find a generous loft that provides flexible living space for a game room, media room, or second living area, along with three additional bedrooms and two full baths. One bedroom showcases a stylish natural shiplap accent wall, while a convenient study alcove offers the perfect space for working from home or homework. Ideally located just a short walk from the neighborhood amenities, residents enjoy easy access to the community pool, beautifully appointed clubhouse, and fully equipped fitness center. Combining modern style, thoughtful design, and an unbeatable Allen location, this exceptional home is ready to impress.
Built-in Features, Cable TV Available, Decorative Lighting, Double Vanity, High Speed Internet Available, Kitchen Island, Loft, Open Floorplan, Pantry, Vaulted Ceiling(s), Walk-In Closet(s)
Exterior
Roof
Composition
Foundation
Slab
Private Pool
No
Exterior Type
Brick, Stone Veneer
Lot Description
Interior Lot, Landscaped, Sprinkler System
Garage Size
20 X 20
Parking
Garage Faces Rear
Parking Space
Garage 2 / Carport 0 / Total Covered 2
Fencing
Wood,Wrought Iron
Porch
Covered,Patio
Utility
City Sewer,City Water
Area Pool
Yes
Exterior
Covered Patio/Porch, Rain Gutters
Extra details you may need to know
Dwelling Type
Single Detached
Community Features
Club House,Community Pool,Greenbelt,Jogging Path/Bike Path,Lake,Playground
Financial information
Maintenance Fee
$575/Quarterly
Maint Fee Includes
Full Use of Facilities,Maintenance Grounds,Management Fees
Disclaimer: Lot configuration and dimensions are estimates, not based on personal knowledge and come from a third party (Digital Map Products); therefore, you should not rely on the estimates and perform independent confirmation as to their accuracy
Ready to Sell your Home?
Request a complimentary home selling analysis featuring recently sold properties, market trends, home valuations and a personalized market update.
School information is computer generated and may not be accurate or current. Buyer must independently verify and confirm enrollment. Please contact the school district to determine the schools to which this property is zoned.











 Currency converter








 Share
Share


 Erase note
 You currently have no custom folders