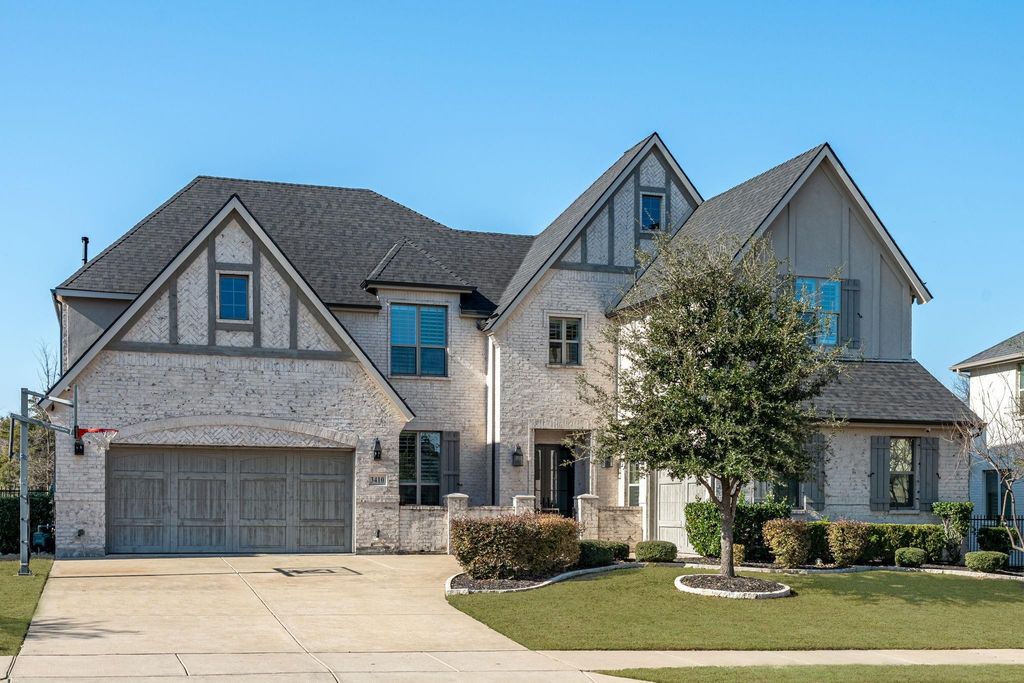
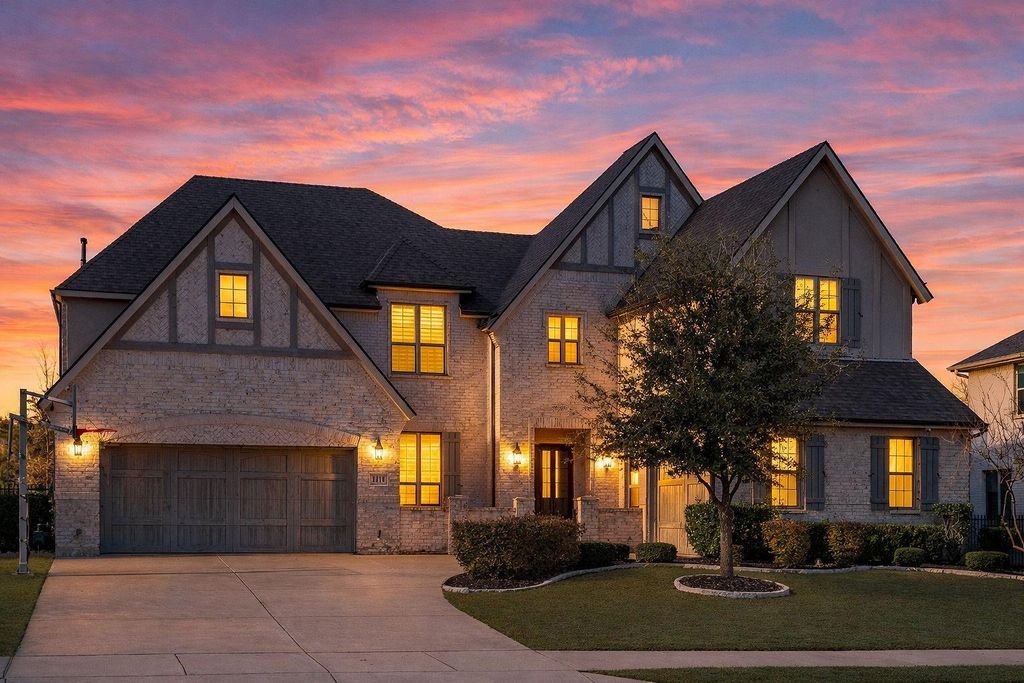
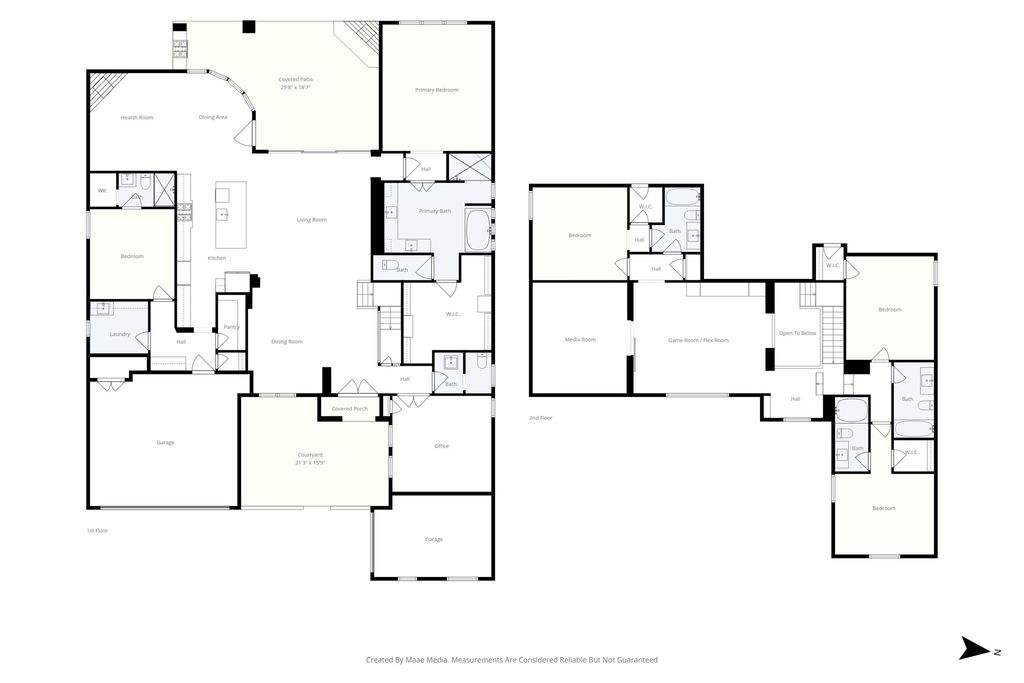
3410 Briarcliff Dr is listed for sale at $ 1,300,000. The Residential - Single Family property has 5 bedrooms, 5 Full Bathrooms, 1 Half Bathroom, 4609 square feet and was built in 2018. The lot size is 0.281 Acres. BRMODERN ELEGANCE IN PRESTIGIOUS WHITLEY PLACE—ENHANCED BY MORE THAN $200,000 IN THOUGHTFULLY SELECTED IMPROVEMENTS. Set on a landscaped homesite with a peaceful backyard setting overlooking mature trees and natural surroundings, this striking Drees home offers more than 4,600 square feet of sophisticated design, comfort and exceptional entertaining space. Double entry doors open to a dramatic, light-filled interior where a soaring marble-accented wall, floating wood-and-steel staircase, glass-enclosed wine display and statement chandeliers create an unforgettable first impression. The open family room impresses with a soaring ceiling, designer media wall, raised-hearth fireplace and expansive sliding glass doors connecting seamlessly to the covered outdoor living area with fireplace and built-in grill. The chef-inspired kitchen features extended inset cabinetry with glass-front toppers, an oversized island with farmhouse sink, custom vent hood, wine cooler, butler’s pantry and 36-inch gas cooktop. An adjoining hearth room with its own fireplace offers a warm setting for everyday living. The private owner’s retreat showcases a vaulted ceiling with cedar beams and a spa-like bath with elegant cabinetry, freestanding tub, oversized walk-in shower and generous walk-in closet. A guest suite, spacious office and formal dining room are also downstairs. Upstairs offers three additional bedrooms with baths, a large game room and dedicated media room ready for movie nights. Plantation shutters, designer finishes and architectural detail continue throughout. Additional highlights include a three-car garage with a separate bay, newly epoxied garage floors and a new Class 4 impact-resistant shingle roof with gutters completed in January 2026. Enjoy Whitley Place amenities, including ponds, trails, a community pool and picturesque park, with convenient access to East Prosper Trail and Gentle Creek Country Club. A rare combination of style, space, privacy and location.
MODERN ELEGANCE IN PRESTIGIOUS WHITLEY PLACE—ENHANCED BY MORE THAN $200,000 IN THOUGHTFULLY SELECTED IMPROVEMENTS. Set on a landscaped homesite with a peaceful backyard setting overlooking mature trees and natural surroundings, this striking Drees home offers more than 4,600 square feet of sophisticated design, comfort and exceptional entertaining space. Double entry doors open to a dramatic, light-filled interior where a soaring marble-accented wall, floating wood-and-steel staircase, glass-enclosed wine display and statement chandeliers create an unforgettable first impression. The open family room impresses with a soaring ceiling, designer media wall, raised-hearth fireplace and expansive sliding glass doors connecting seamlessly to the covered outdoor living area with fireplace and built-in grill. The chef-inspired kitchen features extended inset cabinetry with glass-front toppers, an oversized island with farmhouse sink, custom vent hood, wine cooler, butler’s pantry and 36-inch gas cooktop. An adjoining hearth room with its own fireplace offers a warm setting for everyday living. The private owner’s retreat showcases a vaulted ceiling with cedar beams and a spa-like bath with elegant cabinetry, freestanding tub, oversized walk-in shower and generous walk-in closet. A guest suite, spacious office and formal dining room are also downstairs. Upstairs offers three additional bedrooms with baths, a large game room and dedicated media room ready for movie nights. Plantation shutters, designer finishes and architectural detail continue throughout. Additional highlights include a three-car garage with a separate bay, newly epoxied garage floors and a new Class 4 impact-resistant shingle roof with gutters completed in January 2026. Enjoy Whitley Place amenities, including ponds, trails, a community pool and picturesque park, with convenient access to East Prosper Trail and Gentle Creek Country Club. A rare combination of style, space, privacy and location.
Dishwasher, Disposal, Electric Oven, Gas Cooktop, Gas Water Heater, Microwave, Double Oven, Vented Exhaust Fan
Other Equipment
Home Theater
Security System
Security System,Security System Leased,Smoke Detector(s)
Interior
Built-in Features, Built-in Wine Cooler, Cathedral Ceiling(s), Chandelier, Decorative Lighting, Double Vanity, Flat Screen Wiring, Kitchen Island, Open Floorplan, Pantry, Sound System Wiring, Vaulted Ceiling(s), Walk-In Closet(s)
Exterior
Roof
Composition,Shingle
Foundation
Slab
Private Pool
No
Exterior Type
Brick, Fiber Cement, Stucco
Lot Description
Adjacent to Greenbelt, Few Trees, Greenbelt, Landscaped, Level, Sprinkler System, Subdivision
Parking
Additional Parking, Concrete, Covered, Driveway, Epoxy Flooring, Garage, Garage Door Opener, Garage Double Door, Garage Faces Front, Garage Faces Side, Garage Single Door, Inside Entrance, Kitchen Level, Lighted, Off Street, On Street, Side By Side
Disclaimer: Lot configuration and dimensions are estimates, not based on personal knowledge and come from a third party (Digital Map Products); therefore, you should not rely on the estimates and perform independent confirmation as to their accuracy
Ready to Sell your Home?
Request a complimentary home selling analysis featuring recently sold properties, market trends, home valuations and a personalized market update.
School information is computer generated and may not be accurate or current. Buyer must independently verify and confirm enrollment. Please contact the school district to determine the schools to which this property is zoned.











 Just listed
 Currency converter








 Share
Share


 Erase note
 You currently have no custom folders