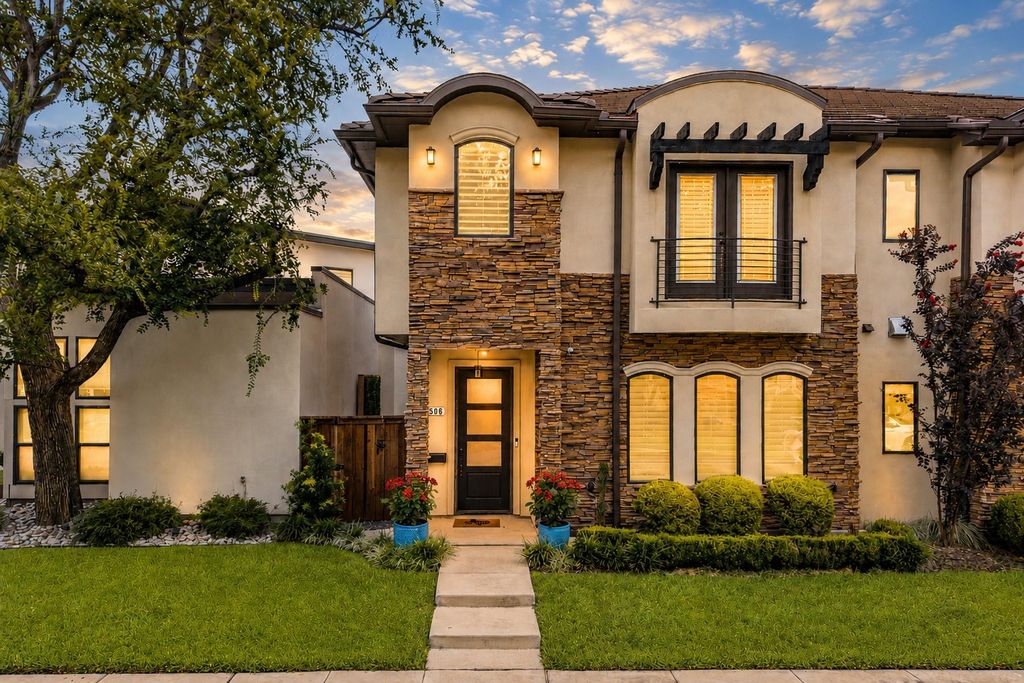
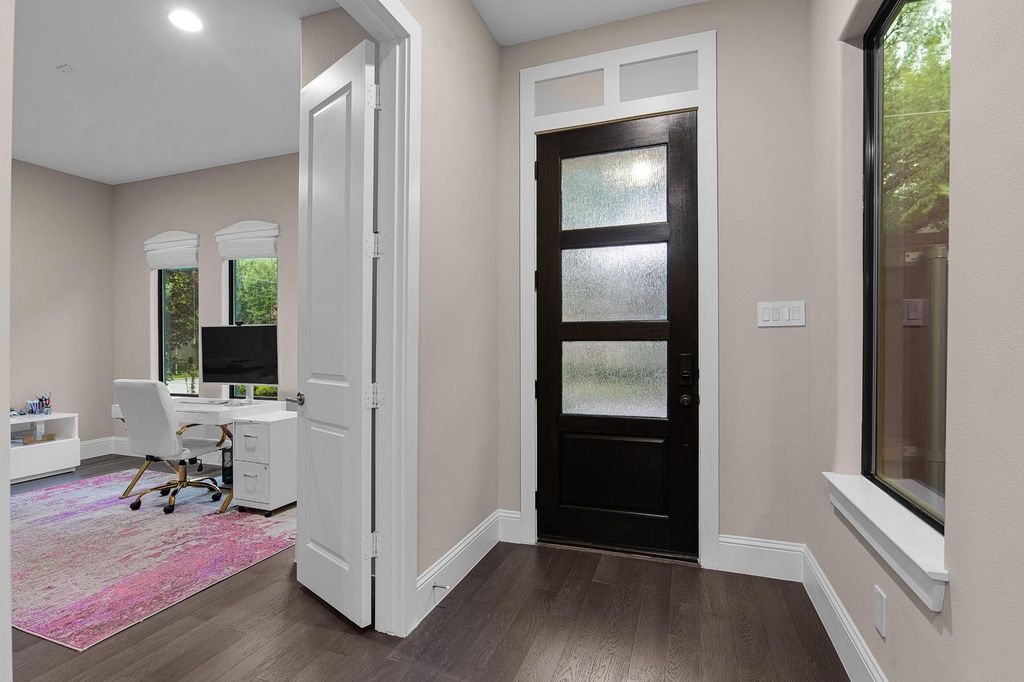
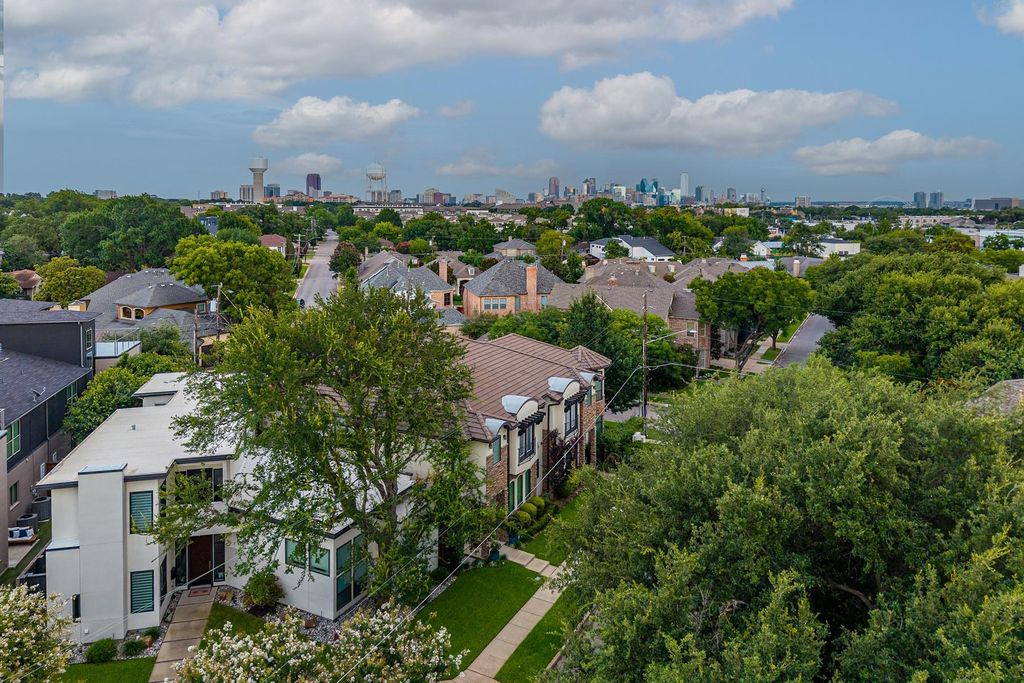
5606 La Foy Blvd is listed for sale at $ 945,000. The Residential - Single Family property has 4 bedrooms, 3 Full Bathrooms, 3016 square feet and was built in 2016. The lot size is 0.0751 Acres. BRRefined living at the edge of West Highland Park. Occupying a premier position on La Foy Boulevard at the end of West Beverly Drive, this transitional residence offers the West Highland Park lifestyle at a more approachable price point—just beyond Highland Park and close to its parks, shopping, dining and destinations. Encompassing approximately 3,016 square feet, this four-bedroom, three-bath single-family attached home is designed for modern living. The first-floor bedroom is currently used as a dedicated study, with windows overlooking the front lawn. Natural light highlights white oak engineered flooring, designer finishes, granite and quartz surfaces, generous gathering spaces and a second-level media room ideal for movie nights, game days or relaxed evenings. The kitchen features a Sub-Zero refrigerator and Monogram appliance suite, including a gas cooktop, oven, Advantium five-in-one microwave and dishwasher. The primary suite offers a private retreat with a recently redesigned custom closet worthy of a bespoke dressing room, thoughtfully arranged to display and organize a curated wardrobe. Brand-new carpeting in the bedrooms, closets and media room enhances the move-in-ready appeal. A recently improved patio with a firepit, pavers, private dog run and upgraded landscaping creates a low-maintenance extension of the interiors for effortless entertaining and year-round indoor-outdoor living. Smart-home features include app-controlled front and rear cameras, a video doorbell with two-way talk, remote keypad entry and a MyQ garage system. No HOA! Automated irrigation maintains the landscaping, while a 240-volt Tesla charger supports electric-vehicle ownership. Nearby Love Field Airport, Highland Park Village, Lakeside Park, Turtle Creek, SMU, the Meadows Museum place shopping, dining, recreation and culture close at hand. Convenient access to Love Field Airport, the Tollway, Uptown, and Downtown Dallas completes this exceptional central Dallas offering.
Refined living at the edge of West Highland Park. Occupying a premier position on La Foy Boulevard at the end of West Beverly Drive, this transitional residence offers the West Highland Park lifestyle at a more approachable price point—just beyond Highland Park and close to its parks, shopping, dining and destinations. Encompassing approximately 3,016 square feet, this four-bedroom, three-bath single-family attached home is designed for modern living. The first-floor bedroom is currently used as a dedicated study, with windows overlooking the front lawn. Natural light highlights white oak engineered flooring, designer finishes, granite and quartz surfaces, generous gathering spaces and a second-level media room ideal for movie nights, game days or relaxed evenings. The kitchen features a Sub-Zero refrigerator and Monogram appliance suite, including a gas cooktop, oven, Advantium five-in-one microwave and dishwasher. The primary suite offers a private retreat with a recently redesigned custom closet worthy of a bespoke dressing room, thoughtfully arranged to display and organize a curated wardrobe. Brand-new carpeting in the bedrooms, closets and media room enhances the move-in-ready appeal. A recently improved patio with a firepit, pavers, private dog run and upgraded landscaping creates a low-maintenance extension of the interiors for effortless entertaining and year-round indoor-outdoor living. Smart-home features include app-controlled front and rear cameras, a video doorbell with two-way talk, remote keypad entry and a MyQ garage system. No HOA! Automated irrigation maintains the landscaping, while a 240-volt Tesla charger supports electric-vehicle ownership. Nearby Love Field Airport, Highland Park Village, Lakeside Park, Turtle Creek, SMU, the Meadows Museum place shopping, dining, recreation and culture close at hand. Convenient access to Love Field Airport, the Tollway, Uptown, and Downtown Dallas completes this exceptional central Dallas offering.
Built-in Features, Cable TV Available, Chandelier, Decorative Lighting, Double Vanity, Dry Bar, Eat-in Kitchen, Flat Screen Wiring, Granite Counters, High Speed Internet Available, In-Law Suite Floorplan, Kitchen Island, Loft, Natural Woodwork, Open Floorplan, Pantry, Smart Home System, Walk-In Closet(s), Wired for Data
Exterior
Roof
Slate,Spanish Tile
Foundation
Slab
Private Pool
No
Exterior Type
Rock/Stone, Stucco
Lot Description
Interior Lot, Irregular Lot, Landscaped, Level, Sprinkler System, Zero Lot Line
Garage Size
20 X 20
Parking
Alley Access, Concrete, Direct Access, Driveway, Electric Vehicle Charging Station(s), Garage, Garage Door Opener, Garage Faces Rear, Kitchen Level, Parking Pad, Paved
Disclaimer: Lot configuration and dimensions are estimates, not based on personal knowledge and come from a third party (Digital Map Products); therefore, you should not rely on the estimates and perform independent confirmation as to their accuracy
Ready to Sell your Home?
Request a complimentary home selling analysis featuring recently sold properties, market trends, home valuations and a personalized market update.
School information is computer generated and may not be accurate or current. Buyer must independently verify and confirm enrollment. Please contact the school district to determine the schools to which this property is zoned.











 Currency converter








 Share
Share


 Erase note
 You currently have no custom folders