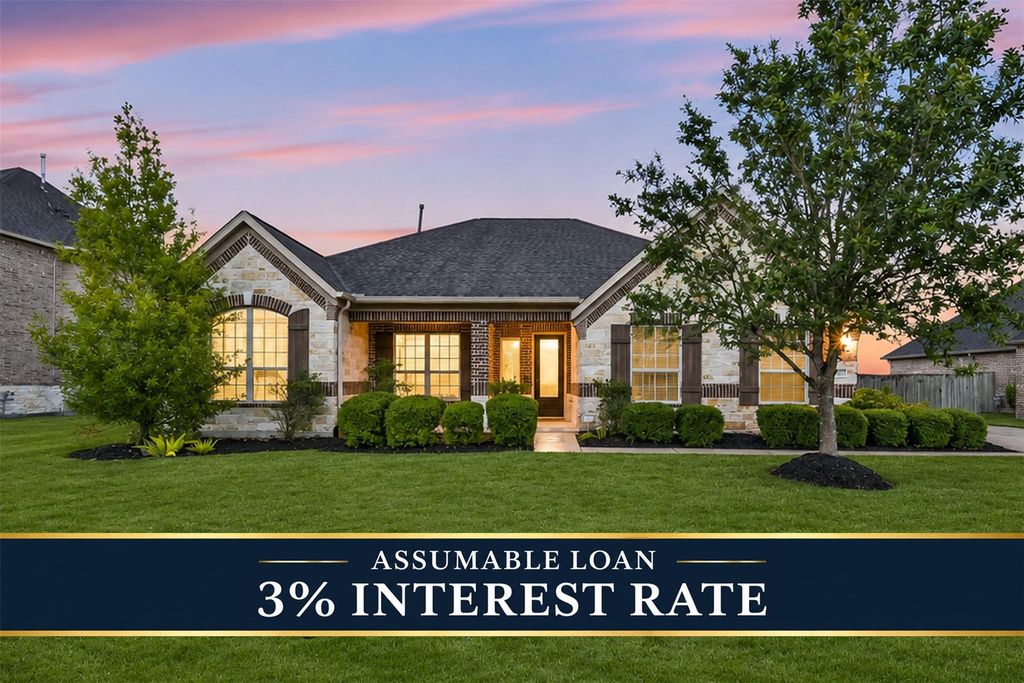
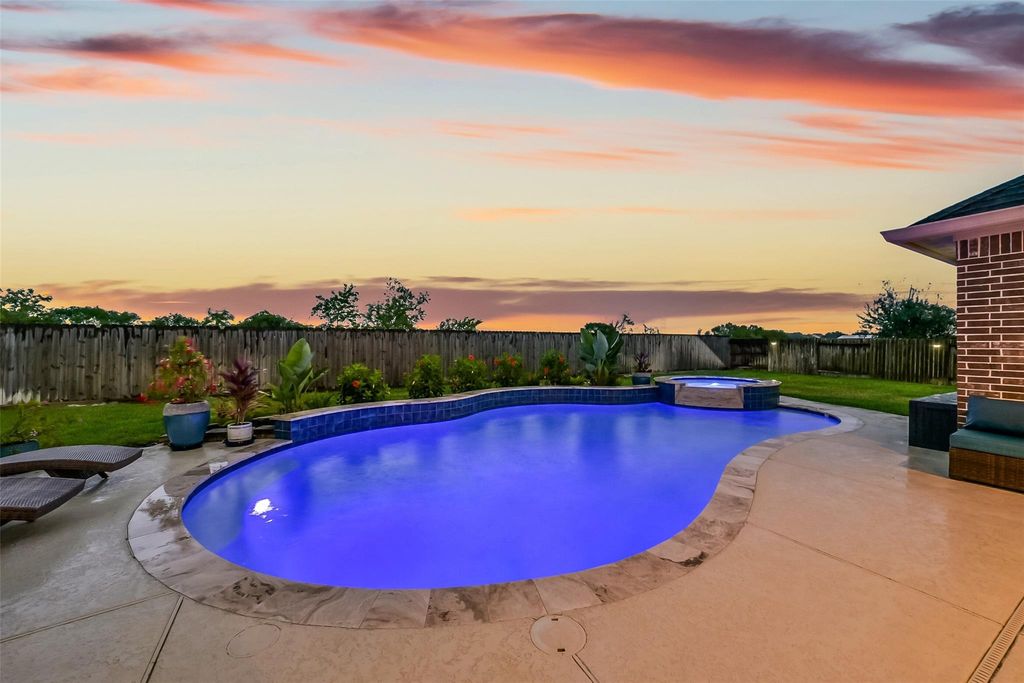
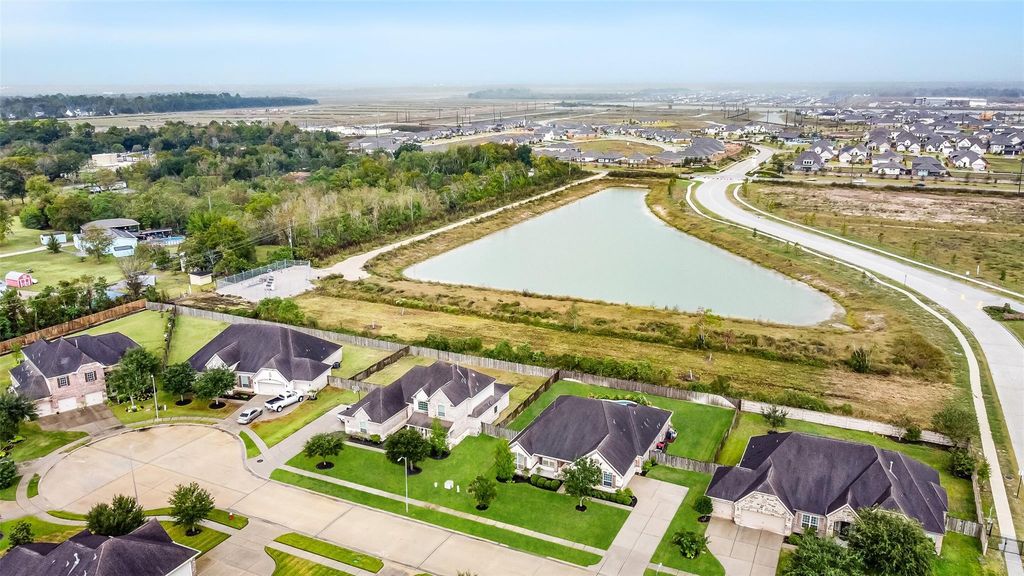
[[800]]2715 Quartz Ridge Dr is listed for sale at 425,000. The Single-Family property has 4 bedrooms, 2 Full Bathrooms, 1 Half Bathroom, 2715 square feet, and was built in 2016. The lot size is 14000 Square feet.[[500]]Exceptional one story home located in a gated community. Outdoor living takes center stage with a sparkling pool spa, covered patio with an outdoor kitchen, expansive green space, and added privacy with no back neighbors! Inside, the home boasts a spacious open-concept design with hardwood flooring throughout the common areas. The generous family room flows seamlessly into the gourmet kitchen featuring a large island with breakfast bar seating, stainless steel appliances, abundant cabinetry and adjoining dining area. The primary suite offers a spacious bath with dual vanities, a frameless glass shower, soaking tub, and walk-in closet. A built-in desk area provides a dedicated workspace. Situated on a premium cul-de-sac lot that backs to green space within Sterling Lakes, where residents enjoy numerous amenities as well as easy access to Hwy 288, shopping, dining, and more.
Exceptional one story home located in a gated community. Outdoor living takes center stage with a sparkling pool & spa, covered patio with an outdoor kitchen, expansive green space, and added privacy with no back neighbors! Inside, the home boasts a spacious open-concept design with hardwood flooring throughout the common areas. The generous family room flows seamlessly into the gourmet kitchen featuring a large island with breakfast bar seating, stainless steel appliances, abundant cabinetry and adjoining dining area. The primary suite offers a spacious bath with dual vanities, a frameless glass shower, soaking tub, and walk-in closet. A built-in desk area provides a dedicated workspace. Situated on a premium cul-de-sac lot that backs to green space within Sterling Lakes, where residents enjoy numerous amenities as well as easy access to Hwy 288, shopping, dining, and more.
Disclaimer: Lot configuration and dimensions are estimates, not based on personal knowledge and come from a third party (Digital Map Products); therefore, you should not rely on the estimates and perform independent confirmation as to their accuracy
View neighborhood information
Ready to Sell your Home?
Request a complimentary home selling analysis featuring recently sold properties, market trends, home valuations and a personalized market update.
School information is computer generated and may not be accurate or current. Buyer must independently verify and confirm enrollment. Please contact the school district to determine the schools to which this property is zoned.







 Just listed
 Currency converter





 Share


 Erase note
 You currently have no custom folders