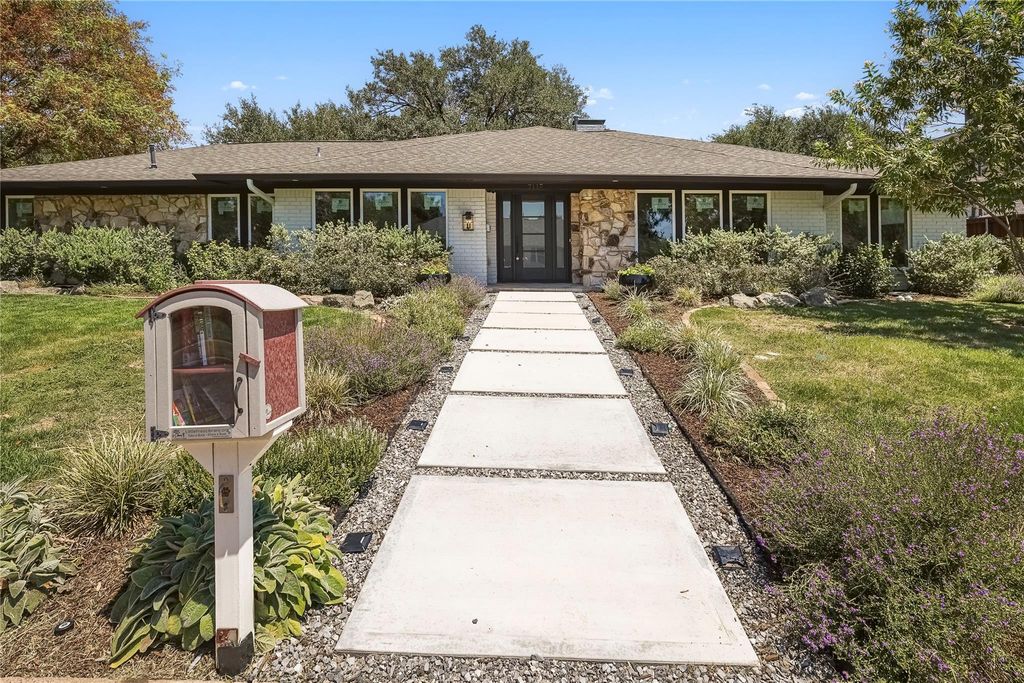
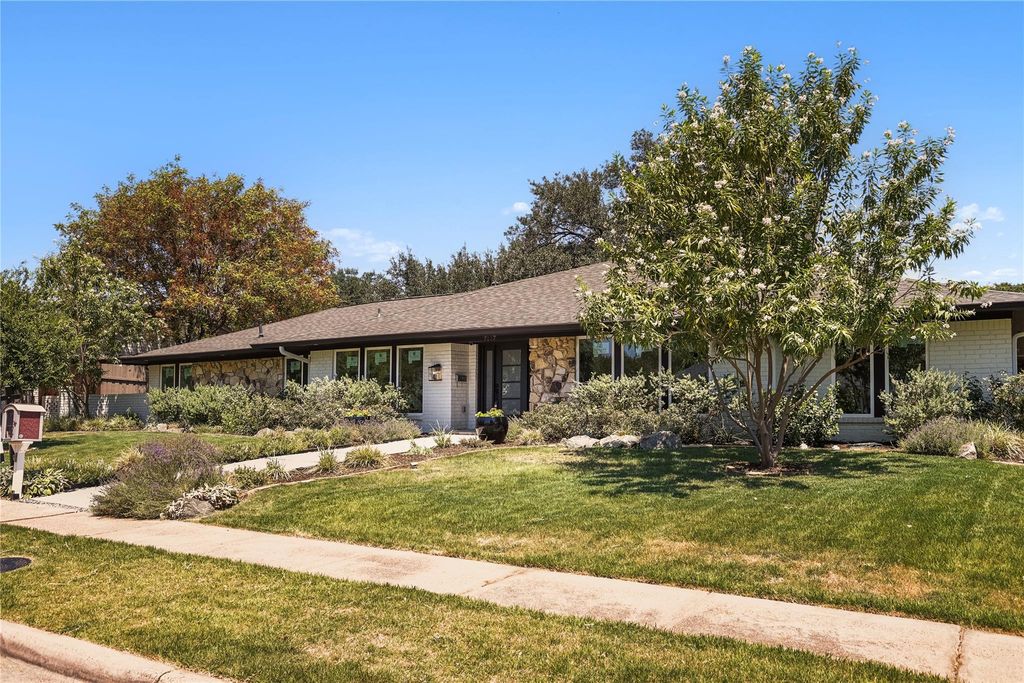
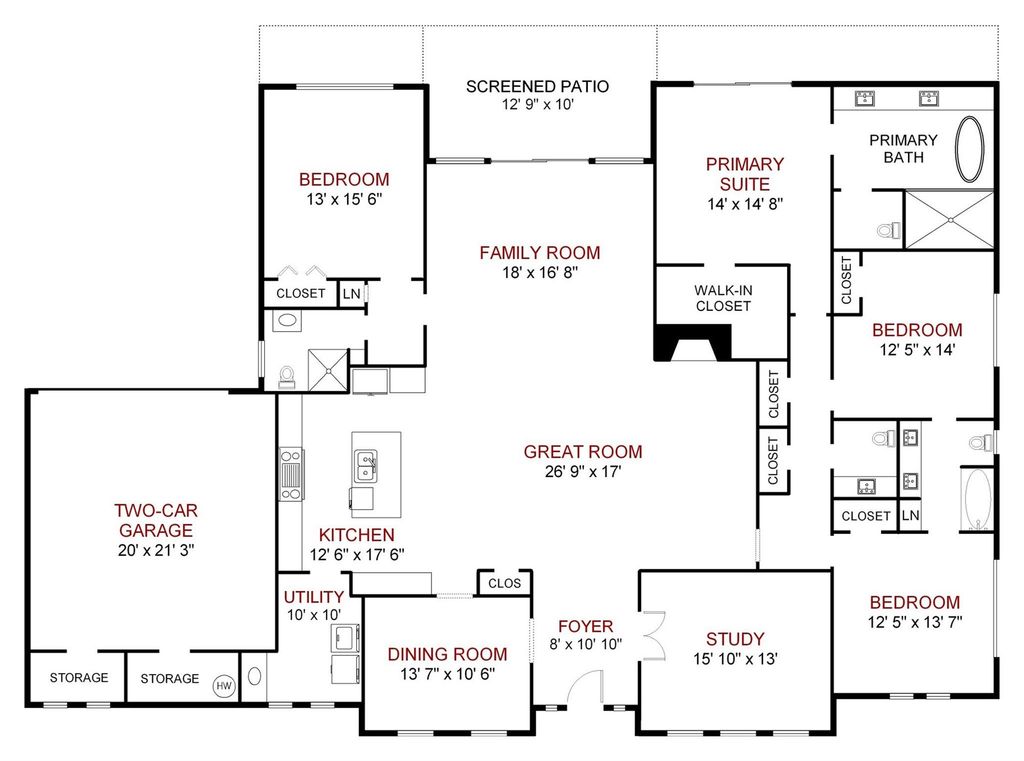
7117 Mimosa Ln is listed for sale at $ 1,595,000. The Residential - Single Family property has 4 bedrooms, 3 Full Bathrooms, 1 Half Bathroom, 3132 square feet and was built in 1964. The lot size is 0.306 Acres. BRCompletely reimagined and taken down to the studs, 7117 Mimosa Lane offers the rare opportunity to own what is essentially a brand-new home within a classic footprint. Rebuilt with a modern, open-concept floor plan, the home features expanded living spaces that seamlessly connect the kitchen, family, and great room—ideal for both everyday living and entertaining. All major systems have been replaced, including new plumbing (cast iron removed and replaced with PVC), HVAC, electrical wiring, insulation, and double-pane Argon windows. Mechanical systems have been thoughtfully redesigned for efficiency, including a new HVAC layout and a modern electrical panel with GFCI breakers and CAT6 wiring throughout. Interior finishes showcase exceptional craftsmanship, including Level 5 smooth-finish walls, all-new flooring with reinforced subflooring, custom cabinetry and millwork, and an expanded fireplace feature that anchors the main living space. The kitchen is fully updated with new appliances, including a gas range. The primary suite offers a private retreat with custom finishes, a skylight, and enhanced sound insulation. Outdoor living shines with professionally designed landscaping featuring native Texas perennials, zoysia grass, and app-controlled irrigation systems for front and back yards. The backyard is enclosed by an 8-foot fence with a rolling gate and highlighted by canopy lighting in a mature oak tree. A standout indoor-outdoor living space includes a remote-controlled sunshade, heaters, fan, lighting, TV, and multiple outlets—perfect for year-round enjoyment. Engineer-verified foundation and roof inspection reports available. Truly turnkey with no detail overlooked.
Completely reimagined and taken down to the studs, 7117 Mimosa Lane offers the rare opportunity to own what is essentially a brand-new home within a classic footprint. Rebuilt with a modern, open-concept floor plan, the home features expanded living spaces that seamlessly connect the kitchen, family, and great room—ideal for both everyday living and entertaining. All major systems have been replaced, including new plumbing (cast iron removed and replaced with PVC), HVAC, electrical wiring, insulation, and double-pane Argon windows. Mechanical systems have been thoughtfully redesigned for efficiency, including a new HVAC layout and a modern electrical panel with GFCI breakers and CAT6 wiring throughout. Interior finishes showcase exceptional craftsmanship, including Level 5 smooth-finish walls, all-new flooring with reinforced subflooring, custom cabinetry and millwork, and an expanded fireplace feature that anchors the main living space. The kitchen is fully updated with new appliances, including a gas range. The primary suite offers a private retreat with custom finishes, a skylight, and enhanced sound insulation. Outdoor living shines with professionally designed landscaping featuring native Texas perennials, zoysia grass, and app-controlled irrigation systems for front and back yards. The backyard is enclosed by an 8-foot fence with a rolling gate and highlighted by canopy lighting in a mature oak tree. A standout indoor-outdoor living space includes a remote-controlled sunshade, heaters, fan, lighting, TV, and multiple outlets—perfect for year-round enjoyment. Engineer-verified foundation and roof inspection reports available. Truly turnkey with no detail overlooked.
Built-in Refrigerator, Commercial Grade Range, Commercial Grade Vent, Dishwasher, Disposal, Gas Range, Double Oven, Plumbed For Gas in Kitchen, Refrigerator
Security System
Burglar,Unknown,Other
Interior
Cable TV Available, Decorative Lighting, Granite Counters, High Speed Internet Available, In-Law Suite Floorplan, Kitchen Island, Open Floorplan, Smart Home System, Walk-In Closet(s), Second Primary Bedroom
Exterior
Roof
Composition
Foundation
Slab
Private Pool
No
Exterior Type
Brick
Parking
Driveway, Electric Gate, Garage, Garage Door Opener
Parking Space
Garage 2 / Carport 0 / Total Covered 2
Porch
Covered
Utility
All Weather Road,Alley,Cable Available,City Sewer,City Water,Concrete,Curbs
Disclaimer: Lot configuration and dimensions are estimates, not based on personal knowledge and come from a third party (Digital Map Products); therefore, you should not rely on the estimates and perform independent confirmation as to their accuracy
Ready to Sell your Home?
Request a complimentary home selling analysis featuring recently sold properties, market trends, home valuations and a personalized market update.
School information is computer generated and may not be accurate or current. Buyer must independently verify and confirm enrollment. Please contact the school district to determine the schools to which this property is zoned.











 Just listed
 Currency converter








 Share
Share


 Erase note
 You currently have no custom folders