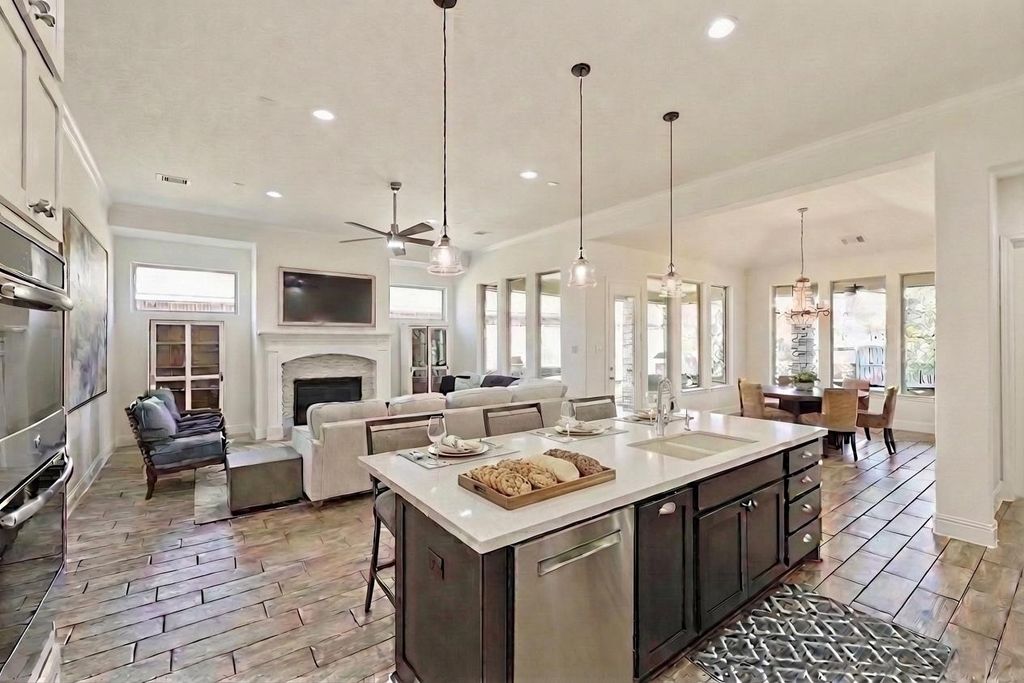
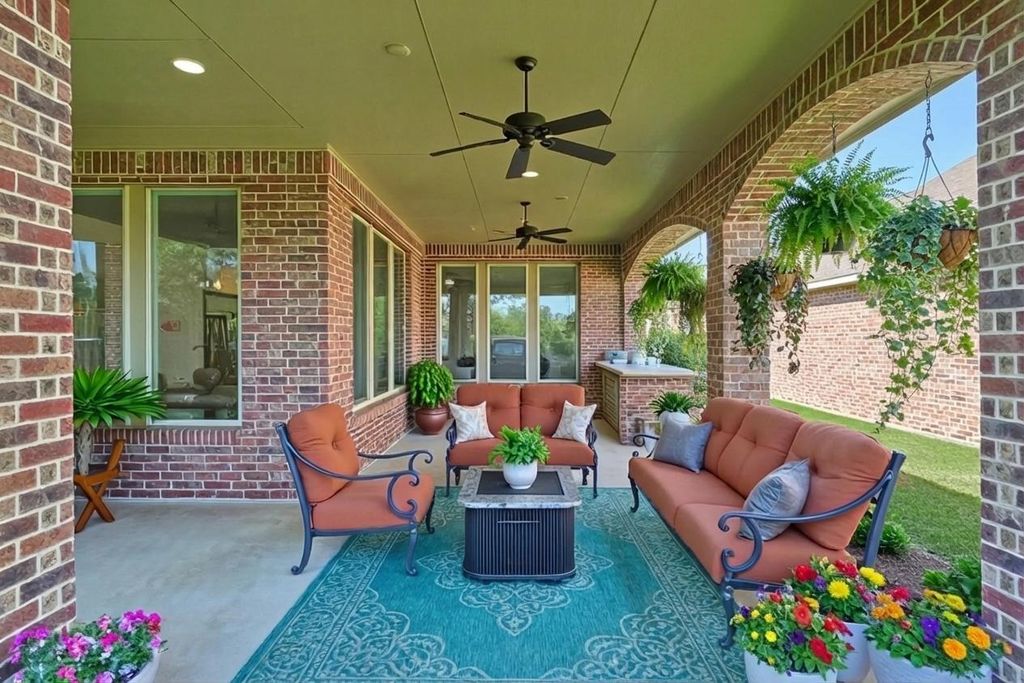
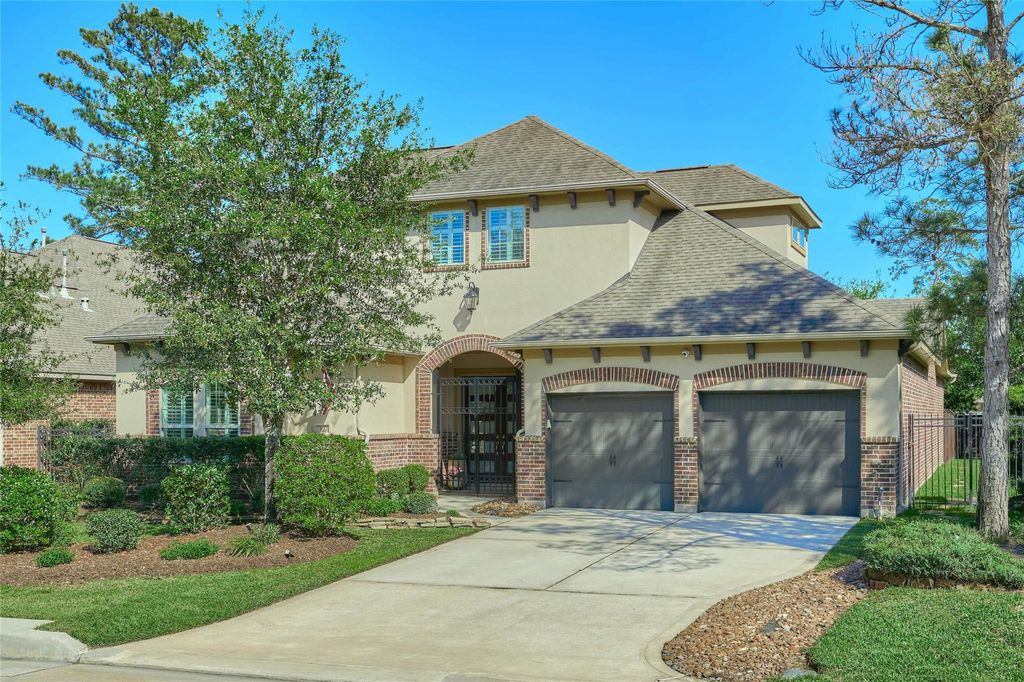
82 N Braided Branch Dr is listed for sale at $ 785,000. The Single-Family property has 3 to 4 bedrooms, 3 Full Bathrooms, 1 Half Bathroom, 3304 square feet and was built in 2016. The lot size is 8992 Square feet. BRCasual elegance throughout! Move-In-Ready Brick/Stucco beauty w/ distinctive gated, covered entry in Creekside Park West, The Woodlands Twnshp 77375. Stately,so welcoming! Quality-built 3300+ sq ft Trendmaker home, 3 to 4 Bedroom, w desirable upgrades. Recent paint throughout, white oak hardwoods in office, front bedroom, painted stairs/wood treads; updated lighting/fans, wraparound patio, outdoor kitchen w fans. Much more! Convenient 2ndry downstairs Bedroom w/ ensuite bath. Notice the Office/Flex recent wall feature. The open Living/Dining/Kitchen design will delight. Spacious kitchen cabinetry, countertops, double ovens, gas range + room for more than 1 cook in this chef’s kitchen. Luxury primary suite downstairs w/ fabulous bath, custom closet. Rooms feel spacious, light, w attention to detail. Even more space upstairs! Secondary Living, Media Room, Bedroom 3 w/ ensuite bath are upstairs. Enjoy nearby Creekside Park Village Green shops, eateries. Request Features/Amenities list.
This reflects a seller’s willingness to consider a concession/contribution toward a buyer’s expenses but is not a guarantee. Buyer and seller may negotiate a contribution, if any, in relation to the purchase contract. Any contribution from the seller may be used by the buyer at their discretion for items like closing costs, repair expenses, interest rate buy-down, etc.
Seller May Contribute to Buyer Expenses.
Explanation ↓
This reflects a seller’s willingness to consider a concession/contribution toward a buyer’s expenses but is not a guarantee. Buyer and seller may negotiate a contribution, if any, in relation to the purchase contract. Any contribution from the seller may be used by the buyer at their discretion for items like closing costs, repair expenses, interest rate buy-down, etc.
Casual elegance throughout! Move-In-Ready Brick/Stucco beauty w/ distinctive gated, covered entry in Creekside Park West, The Woodlands Twnshp 77375. Stately,so welcoming! Quality-built 3300+ sq ft Trendmaker home, 3 to 4 Bedroom, w desirable upgrades. Recent paint throughout, white oak hardwoods in office, front bedroom, painted stairs/wood treads; updated lighting/fans, wraparound patio, outdoor kitchen w fans. Much more! Convenient 2ndry downstairs Bedroom w/ ensuite bath. Notice the Office/Flex recent wall feature. The open Living/Dining/Kitchen design will delight. Spacious kitchen cabinetry, countertops, double ovens, gas range + room for more than 1 cook in this chef's kitchen. Luxury primary suite downstairs w/ fabulous bath, custom closet. Rooms feel spacious, light, w attention to detail. Even more space upstairs! Secondary Living, Media Room, Bedroom 3 w/ ensuite bath are upstairs. Enjoy nearby Creekside Park Village Green shops, eateries. Request Features/Amenities list.
Back Green Space, Back Yard, Back Yard Fenced, Covered Patio/Deck, Exterior Gas Connection, Fully Fenced, Outdoor Kitchen, Patio/Deck, Porch, Sprinkler System
Extra details you may need to know
Dwelling Type
Free Standing
HOA Mandatory
No
List Type
Exclusive Right to Sell/Lease
Financial information
Financing Considered
Cash Sale, FHA, Seller May Contribute to Buyer's Closing Costs, VA
Other Fees
No
Ownership
Full Ownership
Maintenance Fee
No
Taxes w/o Exemp
$19,058/2025
Tax Rate
2.4373
Interior
Fireplace
1/Gas Connections
Countertop
QUARTZ
Floors
Carpet, Tile
Bathroom Description
Full Secondary Bathroom Down, Half Bath, Primary Bath: Double Sinks, Primary Bath: Separate Shower
Bedroom Description
2 Bedrooms Down,Primary Bed - 1st Floor
Room Description
Butlers Pantry, Entry, Family Room, Formal Dining, Gameroom Up, Home Office/Study, Living Area - 1st Floor, Living Area - 2nd Floor, Utility Room in House
Cooling
Central Electric
Heating
Central Gas
Connections
Electric Dryer Connections, Washer Connections
Dishwasher
Yes
Disposal
Yes
Microwave
Yes
Oven
Double Oven
Range
Freestanding Range, Gas Range
Interior
Crown Molding, Dryer Included, Fire/Smoke Alarm, Formal Entry/Foyer, High Ceiling, Prewired for Alarm System, Refrigerator Included, Washer Included
Disclaimer: Lot configuration and dimensions are estimates, not based on personal knowledge and come from a third party (Digital Map Products); therefore, you should not rely on the estimates and perform independent confirmation as to their accuracy
Ready to Sell your Home?
Request a complimentary home selling analysis featuring recently sold properties, market trends, home valuations and a personalized market update.
School information is computer generated and may not be accurate or current. Buyer must independently verify and confirm enrollment. Please contact the school district to determine the schools to which this property is zoned.












 Just listed
 Currency converter








 Share
Share


 Erase note
 You currently have no custom folders