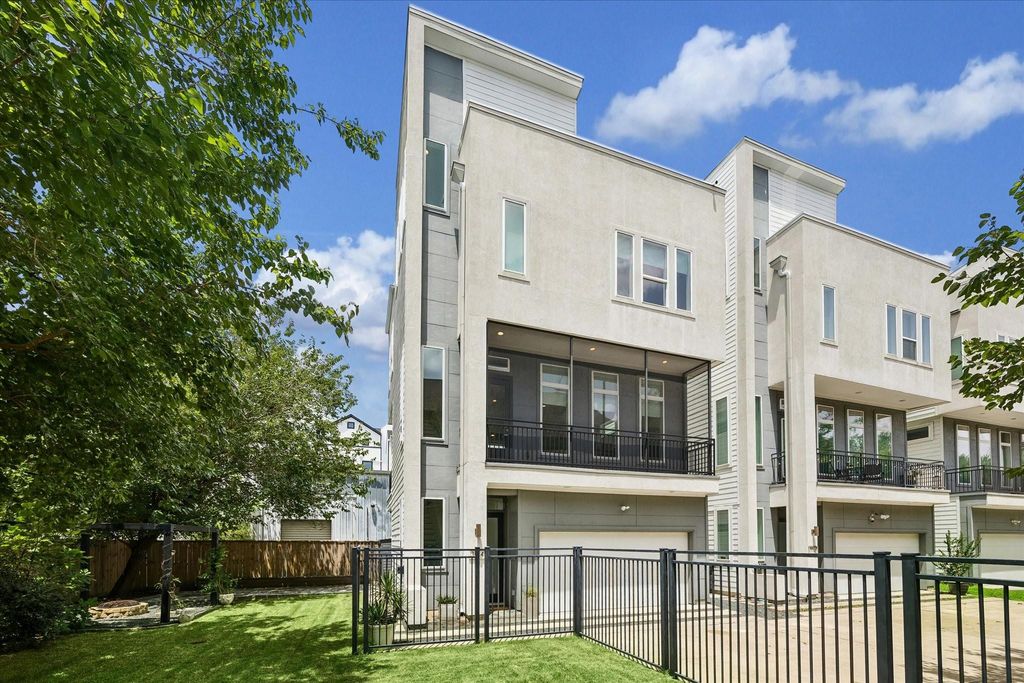
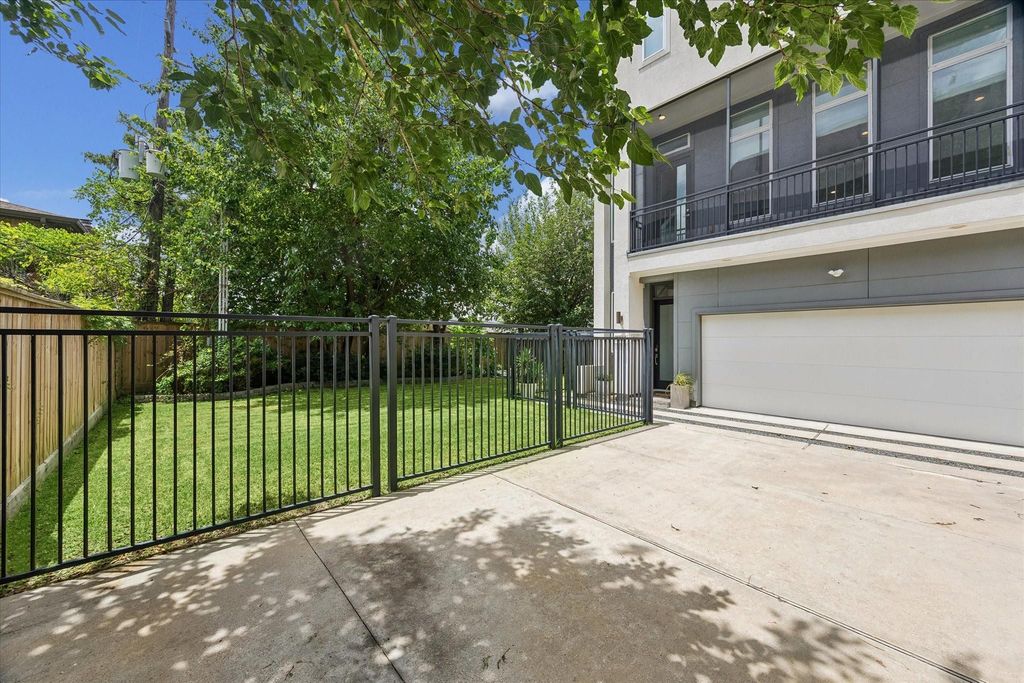
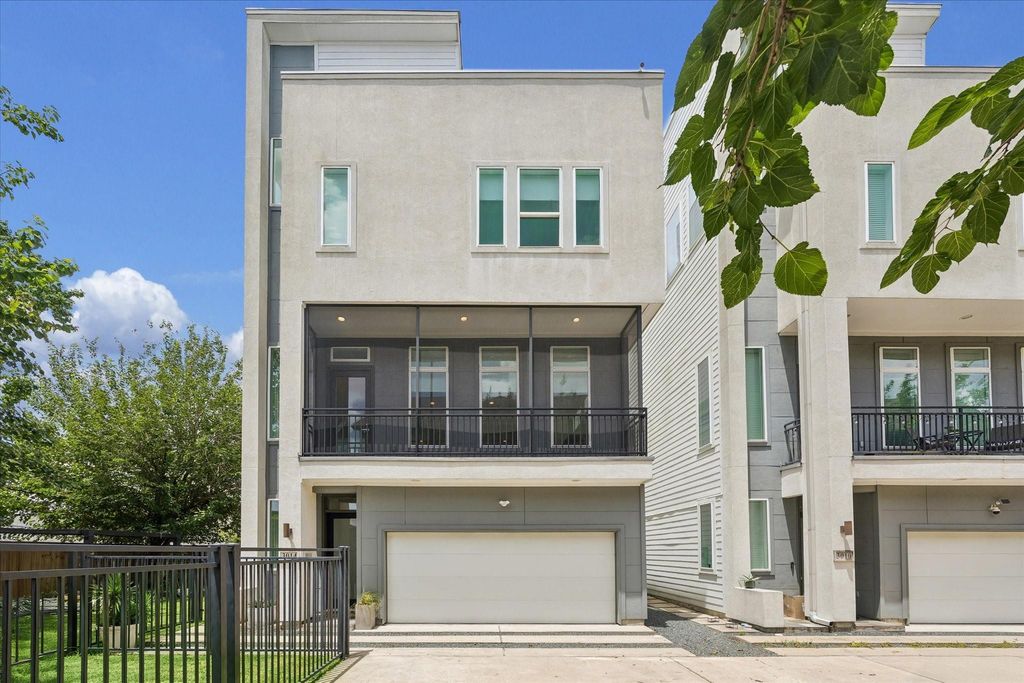
3014 Dolores Park Ln is listed for sale at $ 625,000. The Single-Family property has 3 bedrooms, 3 Full Bathrooms, 1 Half Bathroom, 2262 square feet and was built in 2015. The lot size is 3750 Square feet. BRWelcome to 3014 Dolores Park Lane, a beautifully maintained single family home located in the heart of Houston’s desirable Galleria area. Filled with natural light, this thoughtfully designed home offers spacious living areas, an inviting layout, and quality finishes throughout. Recent updates include a new roof, new HVAC system, new refrigerator, and new beverage refrigerator, providing added value and peace of mind for future owners. A standout feature of the property is the adjacent 2,350-square-foot fenced side yard, an exceptional and rare amenity for the area. Ideally situated just minutes from The Galleria, Uptown Park, River Oaks District, and Memorial Park, residents enjoy convenient access to premier dining, shopping, fitness centers, entertainment, and outdoor recreation. With close proximity to major freeways and key destinations throughout the city, this home combines comfort, convenience, and an exceptional lifestyle in one of Houston’s most sought-after locations.
Welcome to 3014 Dolores Park Lane, a beautifully maintained single family home located in the heart of Houston’s desirable Galleria area. Filled with natural light, this thoughtfully designed home offers spacious living areas, an inviting layout, and quality finishes throughout. Recent updates include a new roof, new HVAC system, new refrigerator, and new beverage refrigerator, providing added value and peace of mind for future owners. A standout feature of the property is the adjacent 2,350-square-foot fenced side yard, an exceptional and rare amenity for the area. Ideally situated just minutes from The Galleria, Uptown Park, River Oaks District, and Memorial Park, residents enjoy convenient access to premier dining, shopping, fitness centers, entertainment, and outdoor recreation. With close proximity to major freeways and key destinations throughout the city, this home combines comfort, convenience, and an exceptional lifestyle in one of Houston’s most sought-after locations.
Disclaimer: Lot configuration and dimensions are estimates, not based on personal knowledge and come from a third party (Digital Map Products); therefore, you should not rely on the estimates and perform independent confirmation as to their accuracy
Ready to Sell your Home?
Request a complimentary home selling analysis featuring recently sold properties, market trends, home valuations and a personalized market update.
School information is computer generated and may not be accurate or current. Buyer must independently verify and confirm enrollment. Please contact the school district to determine the schools to which this property is zoned.











 Just listed
 Currency converter








 Share
Share


 Erase note
 You currently have no custom folders