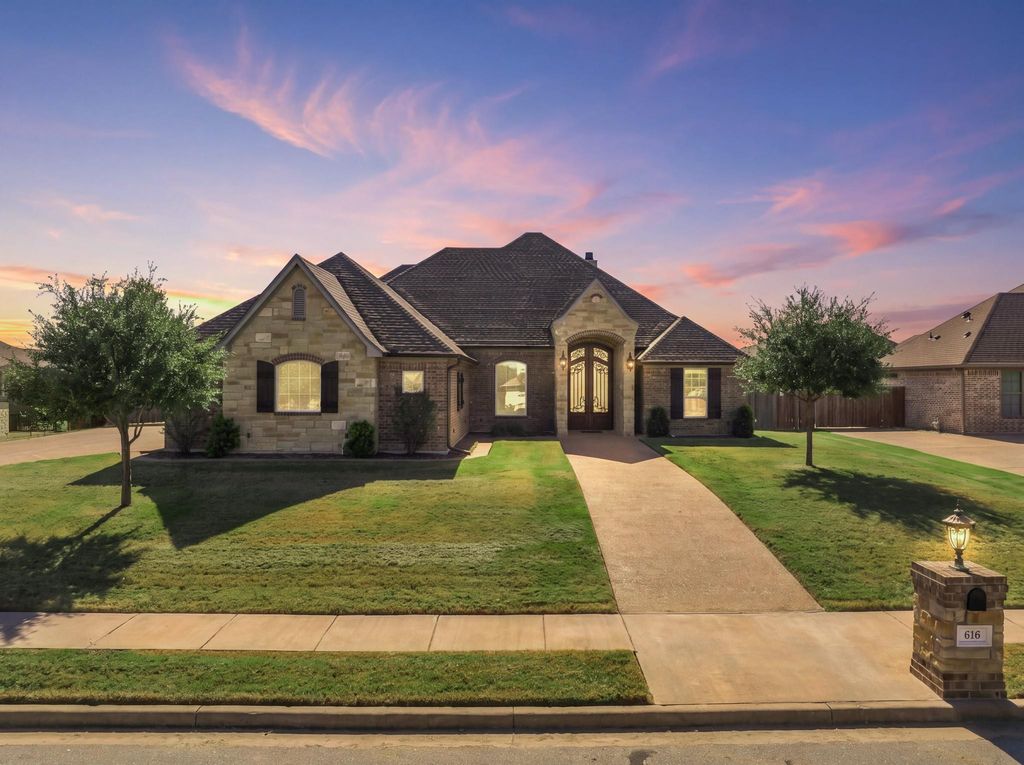
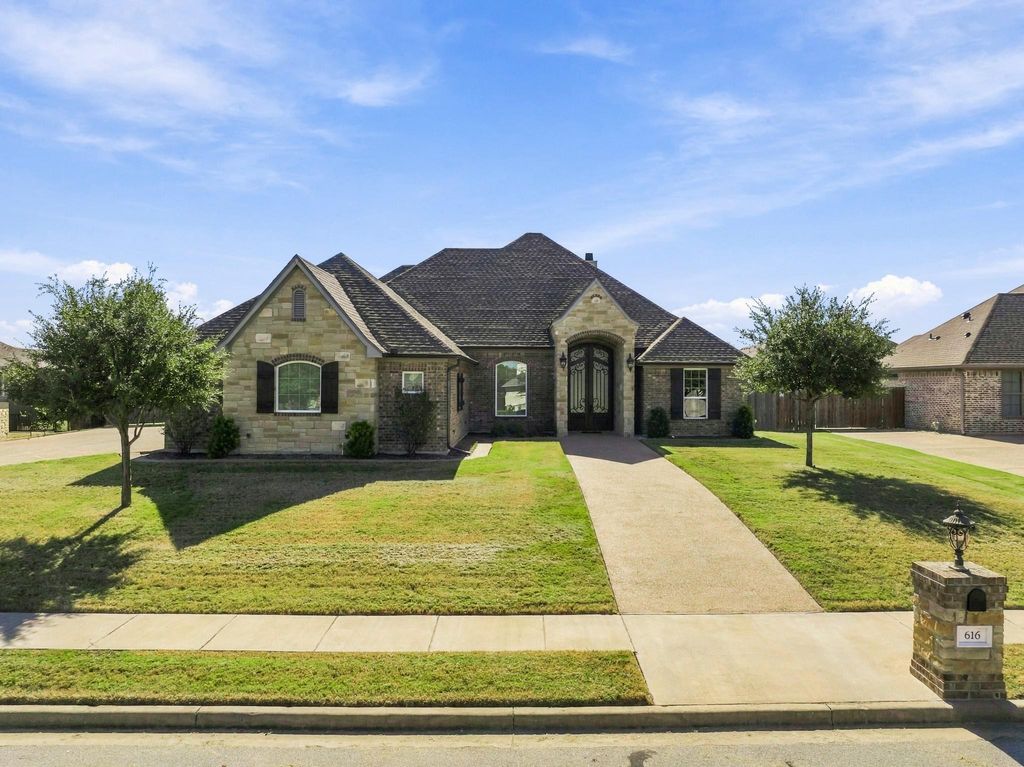
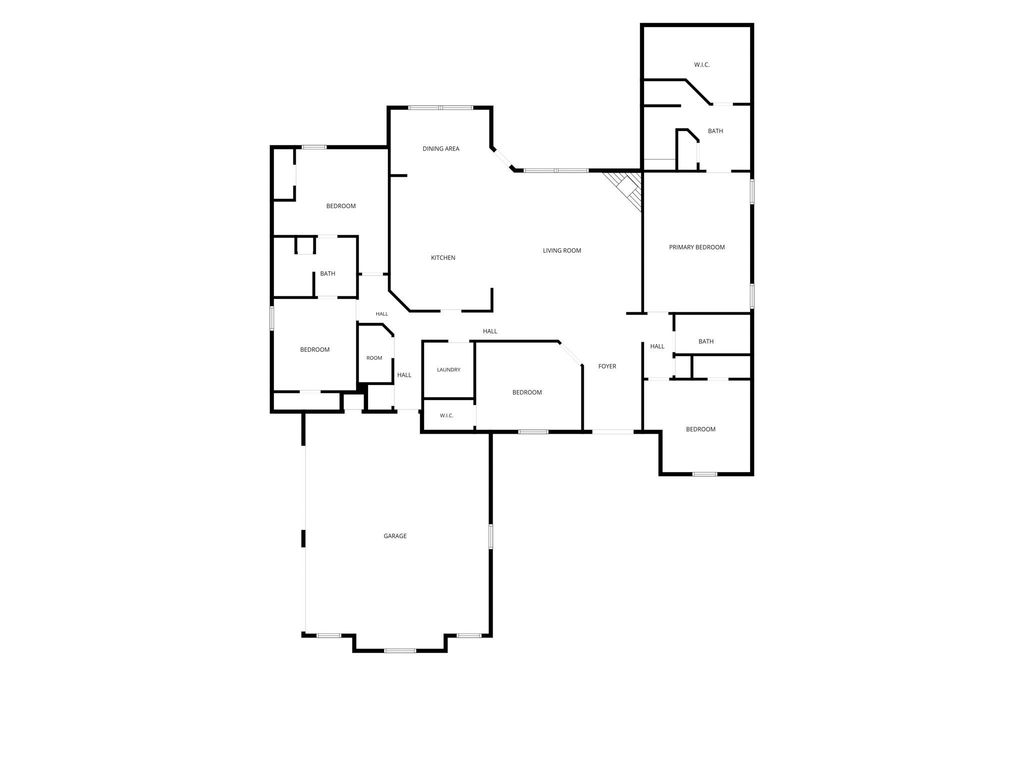
[[800]]616 Hunton Ln is listed for sale at 595,900. The Residential - Single Family property has 4 bedrooms, 3 Full Bathrooms, 2550 square feet, and was built in 2019. The lot size is 16552.8 Square feet.[[500]]Oasis in Robinson, TXIndulge in the epitome of luxurious living with this exquisite 4-bedroom, 3-bathroom home in the heart of Robinson. This stunning residence offers a seamless blend of sophistication and modern comfort, complete with two spacious living areas.Step inside through elegant wrought iron entry door, adorned with intricate scrolling and seamless glass integration, setting the tone for an interior that delights at every turn. The open-concept layout effortlessly connects the gourmet kitchen with its premium appliances to the gracious living and dining areas, creating an inviting space for both entertaining and relaxation. High ceilings and expansive windows flood the home with natural light and offer views of the serene surroundings.Retreat to the primary suite, which boasts an opulent bathroom featuring a lavish walk-in shower and generous sized closet. The additional bedrooms provide ample space, each thoughtfully designed with comfort in mind. The secondary bathrooms are equally impressive, outfitted with modern fixtures and finishes.Beyond the interior, discover a covered outdoor patio that transforms the backyard into a retreat of its own. Perfect for year-round enjoyment, the patio is anchored by a gas fireplace, setting the stage for intimate gatherings or quiet evenings under the stars.Complementing the homes numerous amenities is the expansive garage. With a generous 750 sq ft, it offers more than enough room for vehicles, storage, or a workshop, catering to a variety of lifestyle needs
**Oasis in Robinson, TX**
Indulge in the epitome of luxurious living with this exquisite 4-bedroom, 3-bathroom home in the heart of Robinson. This stunning residence offers a seamless blend of sophistication and modern comfort, complete with two spacious living areas.
Step inside through elegant wrought iron entry door, adorned with intricate scrolling and seamless glass integration, setting the tone for an interior that delights at every turn. The open-concept layout effortlessly connects the gourmet kitchen with its premium appliances to the gracious living and dining areas, creating an inviting space for both entertaining and relaxation. High ceilings and expansive windows flood the home with natural light and offer views of the serene surroundings.
Retreat to the primary suite, which boasts an opulent bathroom featuring a lavish walk-in shower and generous sized closet. The additional bedrooms provide ample space, each thoughtfully designed with comfort in mind. The secondary bathrooms are equally impressive, outfitted with modern fixtures and finishes.
Beyond the interior, discover a covered outdoor patio that transforms the backyard into a retreat of its own. Perfect for year-round enjoyment, the patio is anchored by a gas fireplace, setting the stage for intimate gatherings or quiet evenings under the stars.
Complementing the home's numerous amenities is the expansive garage. With a generous 750 sq ft, it offers more than enough room for vehicles, storage, or a workshop, catering to a variety of lifestyle needs.
Other amenities, include: Dechlorinator System; tankless gas hot water heaters; foam insulation; handsome wood flooring; granite countertops, and a dream pantry!
Experience this extraordinary property for yourself.
Disclaimer: Lot configuration and dimensions are estimates, not based on personal knowledge and come from a third party (Digital Map Products); therefore, you should not rely on the estimates and perform independent confirmation as to their accuracy
View neighborhood information
Ready to Sell your Home?
Request a complimentary home selling analysis featuring recently sold properties, market trends, home valuations and a personalized market update.
School information is computer generated and may not be accurate or current. Buyer must independently verify and confirm enrollment. Please contact the school district to determine the schools to which this property is zoned.







 Just listed
 Currency converter





 Share


 Erase note
 You currently have no custom folders