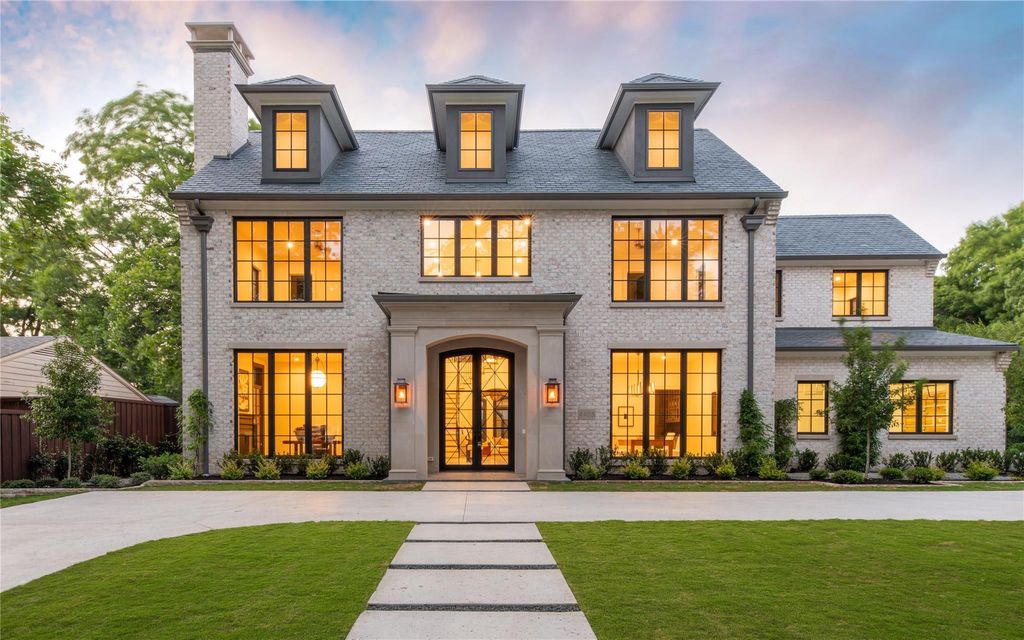
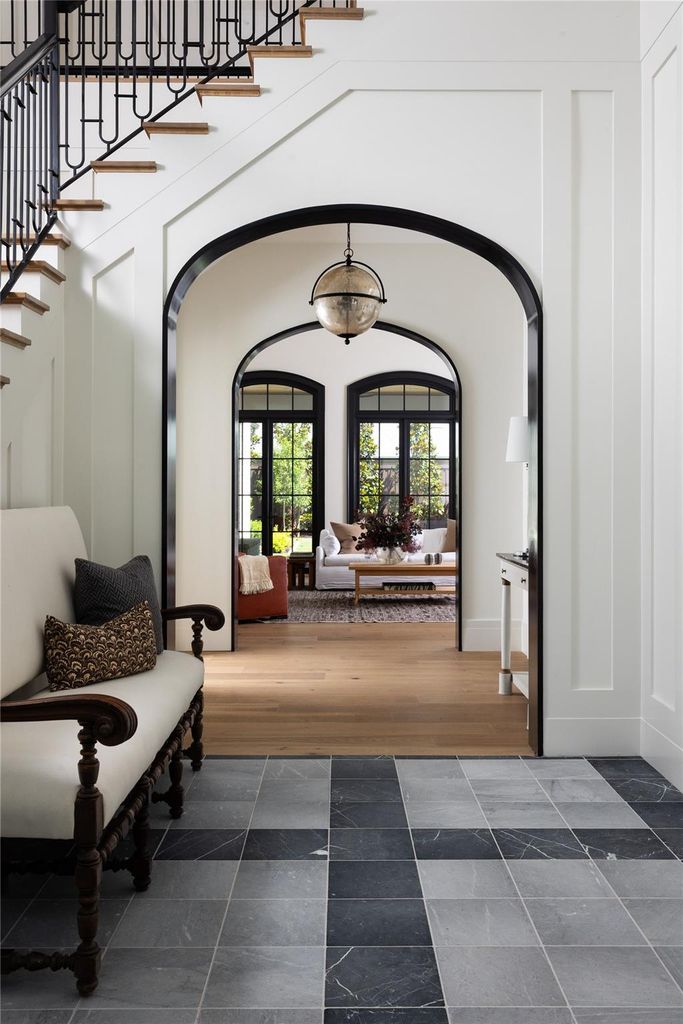
4405 Wildwood is listed for sale at $ 6,700,000. The Residential - Single Family property has 6 bedrooms, 6 Full Bathrooms, 3 Half Bathrooms, 7061 square feet and was built in 2026. The lot size is 18443 Square feet. BRIntroducing The Elysian, a singular architectural achievement by Catena Homes, designed in collaboration with the acclaimed Briggs and Associates. Inspired by the gilded age townhomes of Manhattan’s Upper East Side and threaded with deliberate Art Deco influence, The Elysian is a home for the buyer who understands that true luxury is never accidental. It is never replicated. It is built once. Clad in hand-selected custom brick beneath a timeless slate roof, the exterior announces its pedigree from the curb. Oversized Kolbe windows flood the interiors with natural light, while the home’s signature high-gloss wood portals create dramatic, hotel-lobby moments that stop you mid-step, the kind of architectural detail you’d expect from a luxury hotel, not a residential home in Dallas. Thoughtfully designed for modern functionality, the primary suite is privately positioned on the main floor and anchored by a fireplace, a sanctuary worthy of a five-star resort. A second guest suite down offers elegant accommodations for family or visitors, while four additional bedrooms above provide generous space for every chapter of life. The chef’s kitchen is appointed with a bespoke L’Atelier French range and complemented by a full scullery, giving the home’s entertainer the ultimate behind-the-scenes workspace. The result is a home that hosts beautifully and lives effortlessly.For those that invests themselves as much as their home, the full gymnasium, steam shower, and private sauna offer a daily ritual of wellness, no commute required. The resort-style pool and spa complete the picture, turning the backyard into a private escape that rivals the finest luxury hotels in the world.
Overview - Six Bedrooms , Primary Suite Down with Fireplace , Guest Suite Down , Full Gym + Sauna , Pool + Spa , Slate Roof , Custom Brick , Kolbe Windows , L’Atelier French Range , Scullery , Oversized High-Gloss Wood Portals
Introducing The Elysian, a singular architectural achievement by Catena Homes, designed in collaboration with the acclaimed Briggs & Associates. Inspired by the gilded age townhomes of Manhattan's Upper East Side and threaded with deliberate Art Deco influence, The Elysian is a home for the buyer who understands that true luxury is never accidental. It is never replicated. It is built once. Clad in hand-selected custom brick beneath a timeless slate roof, the exterior announces its pedigree from the curb. Oversized Kolbe windows flood the interiors with natural light, while the home's signature high-gloss wood portals create dramatic, hotel-lobby moments that stop you mid-step, the kind of architectural detail you'd expect from a luxury hotel, not a residential home in Dallas. Thoughtfully designed for modern functionality, the primary suite is privately positioned on the main floor and anchored by a fireplace, a sanctuary worthy of a five-star resort. A second guest suite down offers elegant accommodations for family or visitors, while four additional bedrooms above provide generous space for every chapter of life. The chef's kitchen is appointed with a bespoke L'Atelier French range and complemented by a full scullery, giving the home's entertainer the ultimate behind-the-scenes workspace. The result is a home that hosts beautifully and lives effortlessly.For those that invests themselves as much as their home, the full gymnasium, steam shower, and private sauna offer a daily ritual of wellness, no commute required. The resort-style pool and spa complete the picture, turning the backyard into a private escape that rivals the finest luxury hotels in the world.
Overview - Six Bedrooms , Primary Suite Down with Fireplace , Guest Suite Down , Full Gym + Sauna , Pool + Spa , Slate Roof , Custom Brick , Kolbe Windows , L'Atelier French Range , Scullery , Oversized High-Gloss Wood Portals
Disclaimer: Lot configuration and dimensions are estimates, not based on personal knowledge and come from a third party (Digital Map Products); therefore, you should not rely on the estimates and perform independent confirmation as to their accuracy
Ready to Sell your Home?
Request a complimentary home selling analysis featuring recently sold properties, market trends, home valuations and a personalized market update.
School information is computer generated and may not be accurate or current. Buyer must independently verify and confirm enrollment. Please contact the school district to determine the schools to which this property is zoned.











 Just listed
 Currency converter








 Share
Share


 Erase note
 You currently have no custom folders