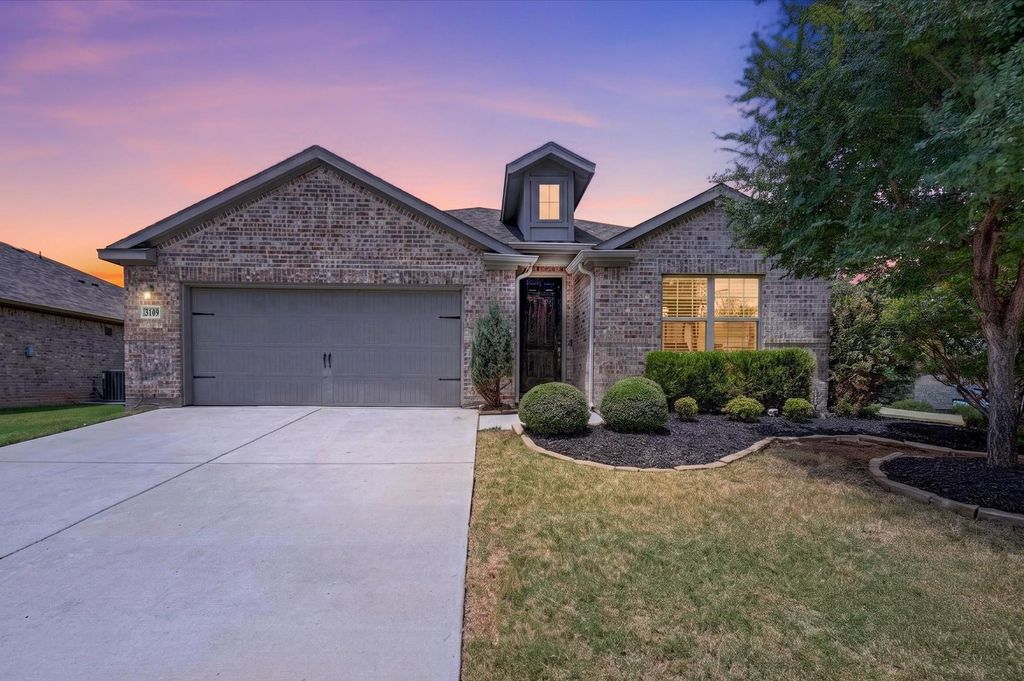
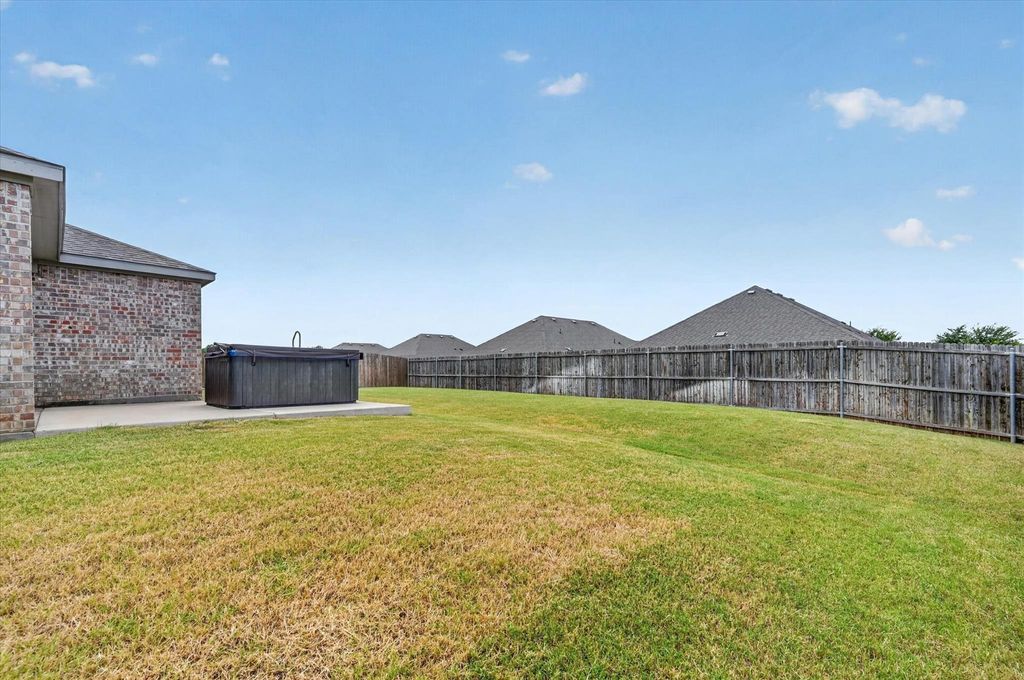
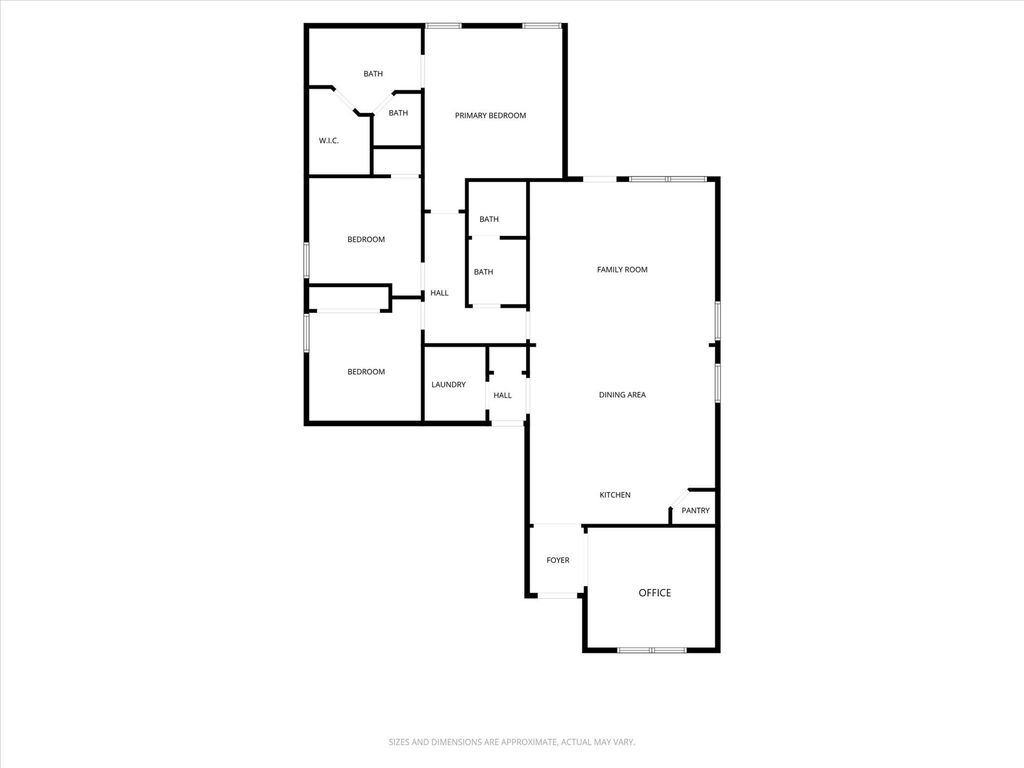
3109 Dominion St is listed for sale at $ 339,400. The Residential - Single Family property has 3 bedrooms, 2 Full Bathrooms, 1748 square feet and was built in 2018. The lot size is 0.19 Acres. BRAssumable VA Loan with 3% interest rate for qualified buyers! Nestled on an east-facing corner lot in a quiet neighborhood, this attractive home pairs stylish interiors with an incredible outdoor retreat featuring a spacious backyard, an expansive patio, and a relaxing hot tub. The open concept floor plan is enhanced by gorgeous flooring, vaulted ceilings, LED lighting, and an abundance of natural light that gives every space an inviting feel. The chef’s kitchen is thoughtfully designed with quartz countertops, stainless steel appliances, subway tile backsplash, an island with a breakfast bar, and a pantry that keeps everything within easy reach. A versatile flex space near the front of the home easily adapts as a home office, formal dining room, or comfortable sitting area to fit your lifestyle. The spacious primary suite provides a peaceful retreat with a quartz dual-sink vanity, oversized shower, and a generous walk-in closet. The refrigerator, washer, and dryer all convey, making moving in even easier. Conveniently located near Loop 288 and Highway 380, this home offers an effortless commute with shopping, dining, and everyday conveniences just minutes away. Take a first-person look at this gorgeous home! Click the Virtual Tour link to see the 3D Tour!
Assumable VA Loan with 3% interest rate for qualified buyers! Nestled on an east-facing corner lot in a quiet neighborhood, this attractive home pairs stylish interiors with an incredible outdoor retreat featuring a spacious backyard, an expansive patio, and a relaxing hot tub. The open concept floor plan is enhanced by gorgeous flooring, vaulted ceilings, LED lighting, and an abundance of natural light that gives every space an inviting feel. The chef's kitchen is thoughtfully designed with quartz countertops, stainless steel appliances, subway tile backsplash, an island with a breakfast bar, and a pantry that keeps everything within easy reach. A versatile flex space near the front of the home easily adapts as a home office, formal dining room, or comfortable sitting area to fit your lifestyle. The spacious primary suite provides a peaceful retreat with a quartz dual-sink vanity, oversized shower, and a generous walk-in closet. The refrigerator, washer, and dryer all convey, making moving in even easier. Conveniently located near Loop 288 and Highway 380, this home offers an effortless commute with shopping, dining, and everyday conveniences just minutes away. Take a first-person look at this gorgeous home! Click the Virtual Tour link to see the 3D Tour!
Dishwasher, Disposal, Dryer, Electric Range, Electric Water Heater, Microwave, Refrigerator, Washer
Interior
Cable TV Available, Double Vanity, Eat-in Kitchen, High Speed Internet Available, Kitchen Island, Open Floorplan, Pantry, Vaulted Ceiling(s), Walk-In Closet(s)
Disclaimer: Lot configuration and dimensions are estimates, not based on personal knowledge and come from a third party (Digital Map Products); therefore, you should not rely on the estimates and perform independent confirmation as to their accuracy
Ready to Sell your Home?
Request a complimentary home selling analysis featuring recently sold properties, market trends, home valuations and a personalized market update.
School information is computer generated and may not be accurate or current. Buyer must independently verify and confirm enrollment. Please contact the school district to determine the schools to which this property is zoned.











 Currency converter








 Share
Share


 Erase note
 You currently have no custom folders