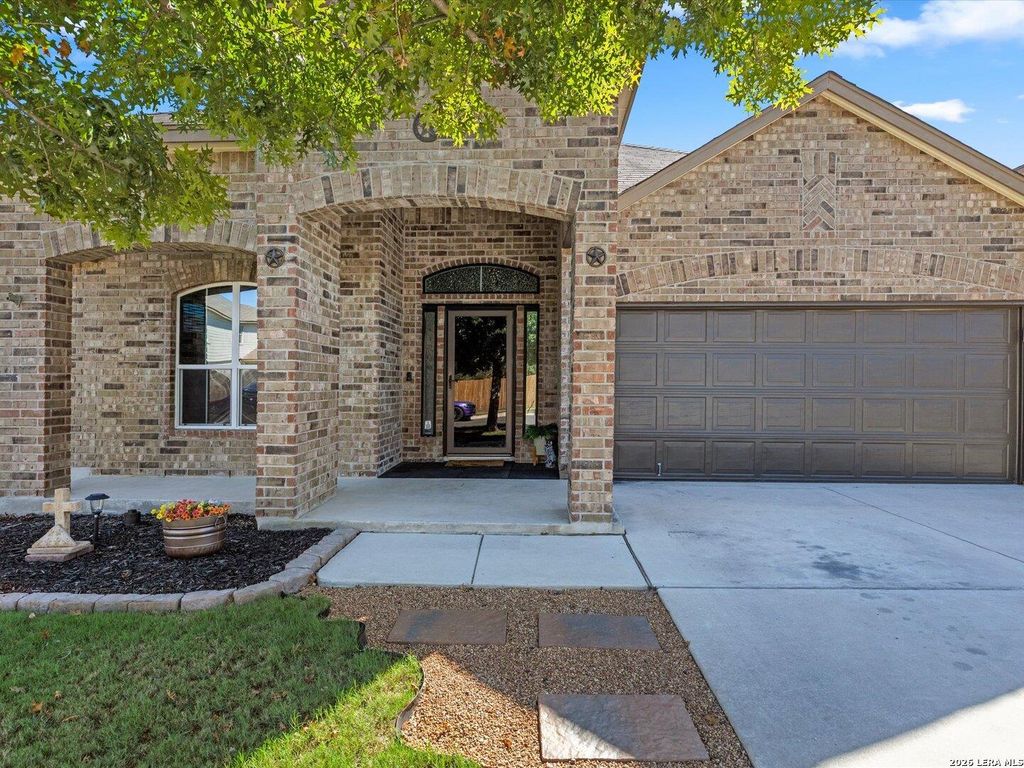
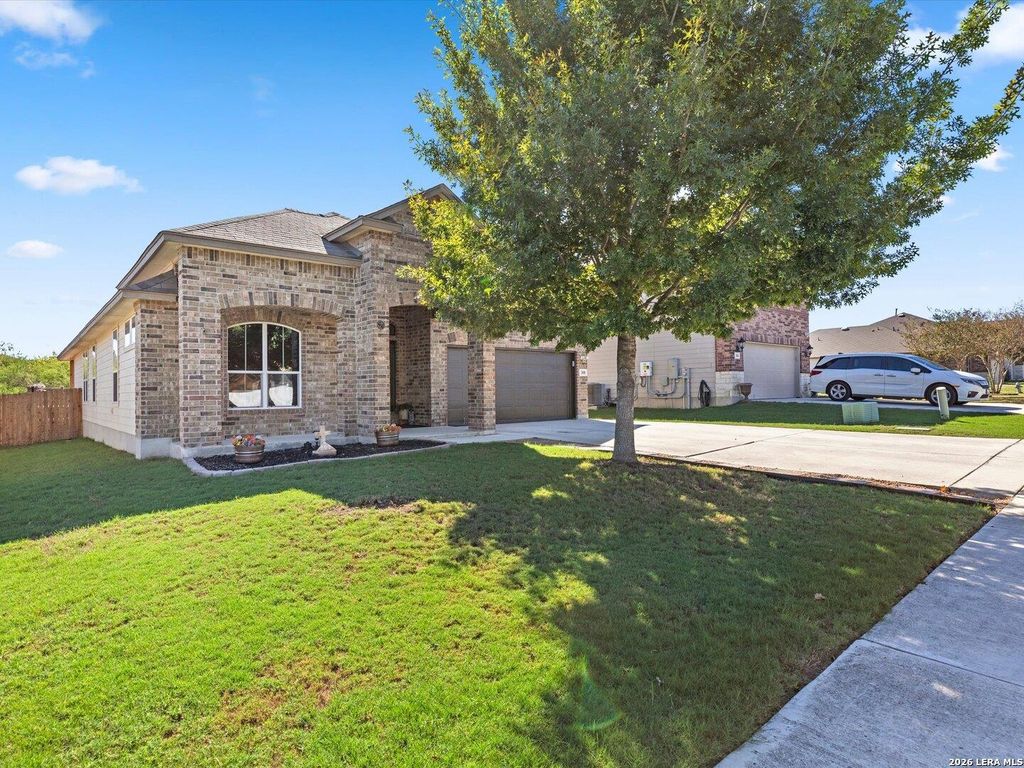
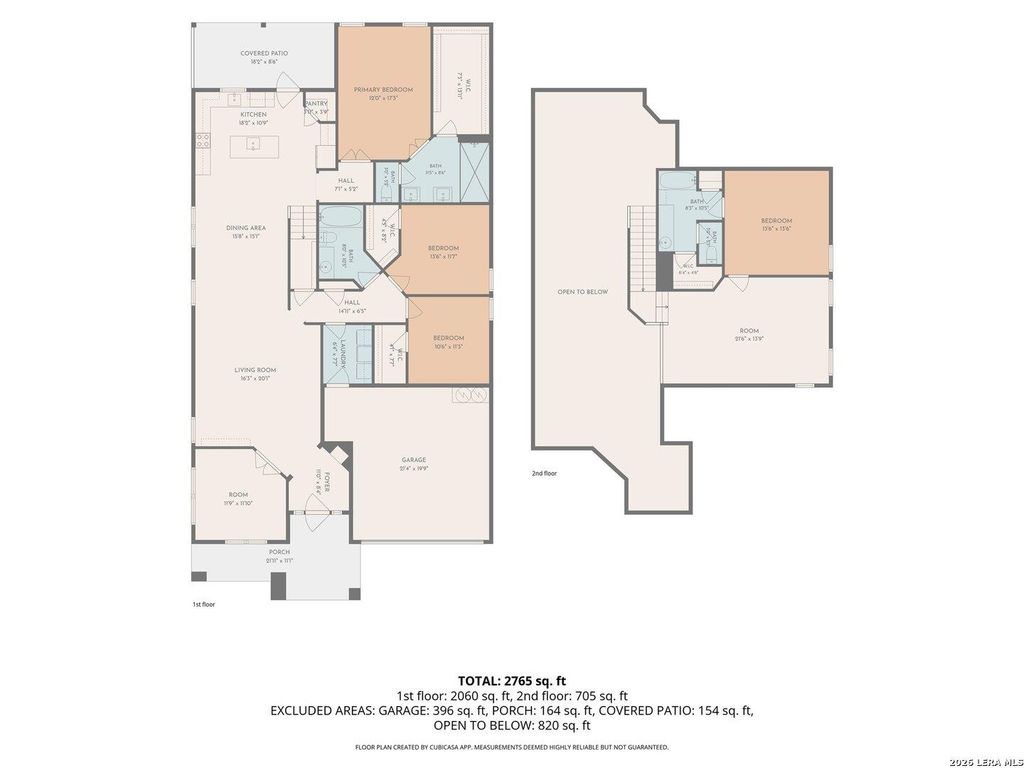
[[800]]308 Dean Chase is listed for sale at 379,000. The Single-Family property has 4 bedrooms, 3 Full Bathrooms, 2702 square feet, and was built in 2015.[[500]]Welcome to this beautiful 4-bedroom, 3-bathroom home offering the perfect combination of space, comfort, and style! Featuring two primary bedrooms, this home provides a flexible layout ideal for multi-generational living or added privacy for guests. Enjoy spacious walk-in closets, ceiling fans, and custom upgrades throughout. Work from home in the dedicated office or entertain family and friends in the spacious game room. Step outside and enjoy your very own above-ground pool, perfect for relaxing and making memories during warm summer days. With plenty of room to live, work, and play, this home has everything you need to enjoy comfortable living and entertaining. Dont miss the opportunity to make this beautiful home yours! Huge shed in backyard has electricity installed. Community includes huge pool that includes a lap pool, jogging trails, bike trails, playground and so much more.
Welcome to this beautiful 4-bedroom, 3-bathroom home offering the perfect combination of space, comfort, and style! Featuring two primary bedrooms, this home provides a flexible layout ideal for multi-generational living or added privacy for guests. Enjoy spacious walk-in closets, ceiling fans, and custom upgrades throughout. Work from home in the dedicated office or entertain family and friends in the spacious game room. Step outside and enjoy your very own above-ground pool, perfect for relaxing and making memories during warm summer days. With plenty of room to live, work, and play, this home has everything you need to enjoy comfortable living and entertaining. Don't miss the opportunity to make this beautiful home yours! Huge shed in backyard has electricity installed. Community includes huge pool that includes a lap pool, jogging trails, bike trails, playground and so much more.
Disclaimer: Lot configuration and dimensions are estimates, not based on personal knowledge and come from a third party (Digital Map Products); therefore, you should not rely on the estimates and perform independent confirmation as to their accuracy
View neighborhood information
Ready to Sell your Home?
Request a complimentary home selling analysis featuring recently sold properties, market trends, home valuations and a personalized market update.
School information is computer generated and may not be accurate or current. Buyer must independently verify and confirm enrollment. Please contact the school district to determine the schools to which this property is zoned.







 Just listed
 Currency converter





 Share


 Erase note
 You currently have no custom folders