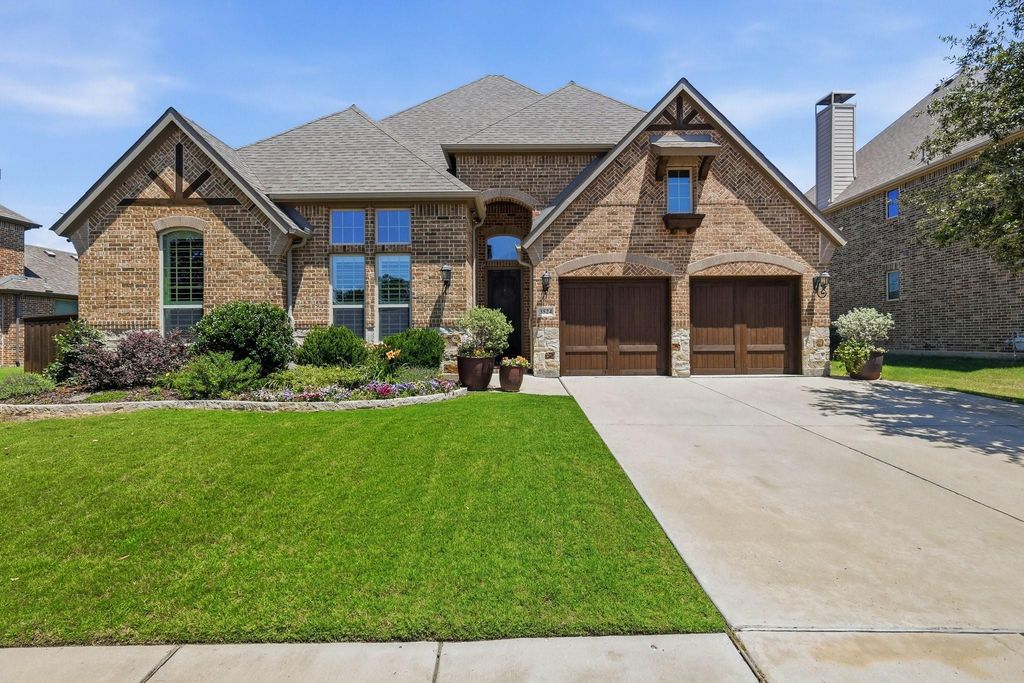
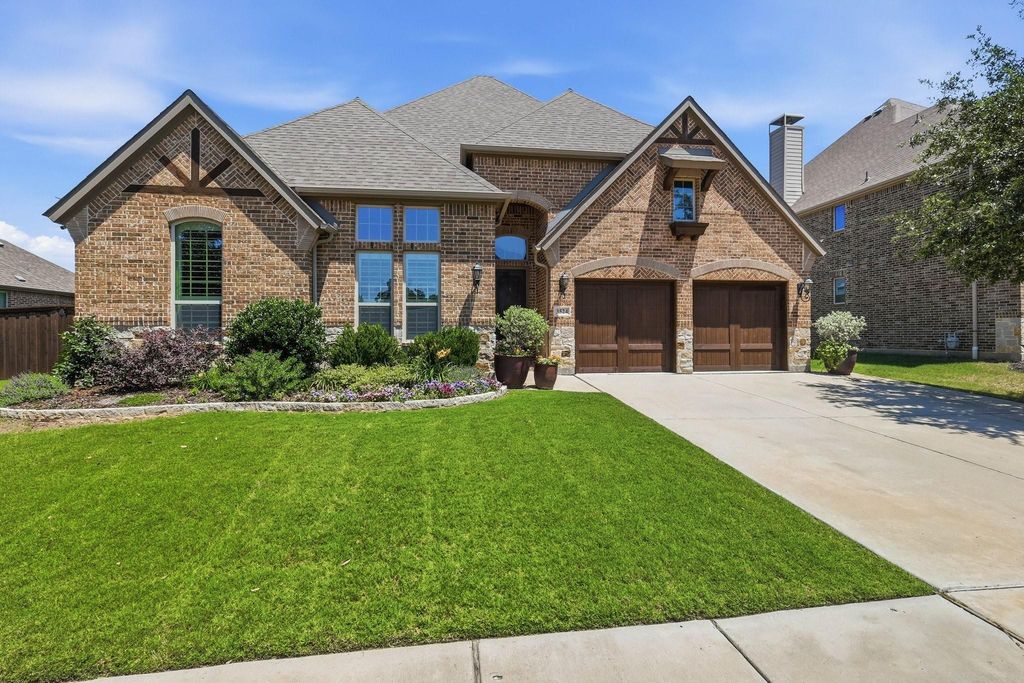
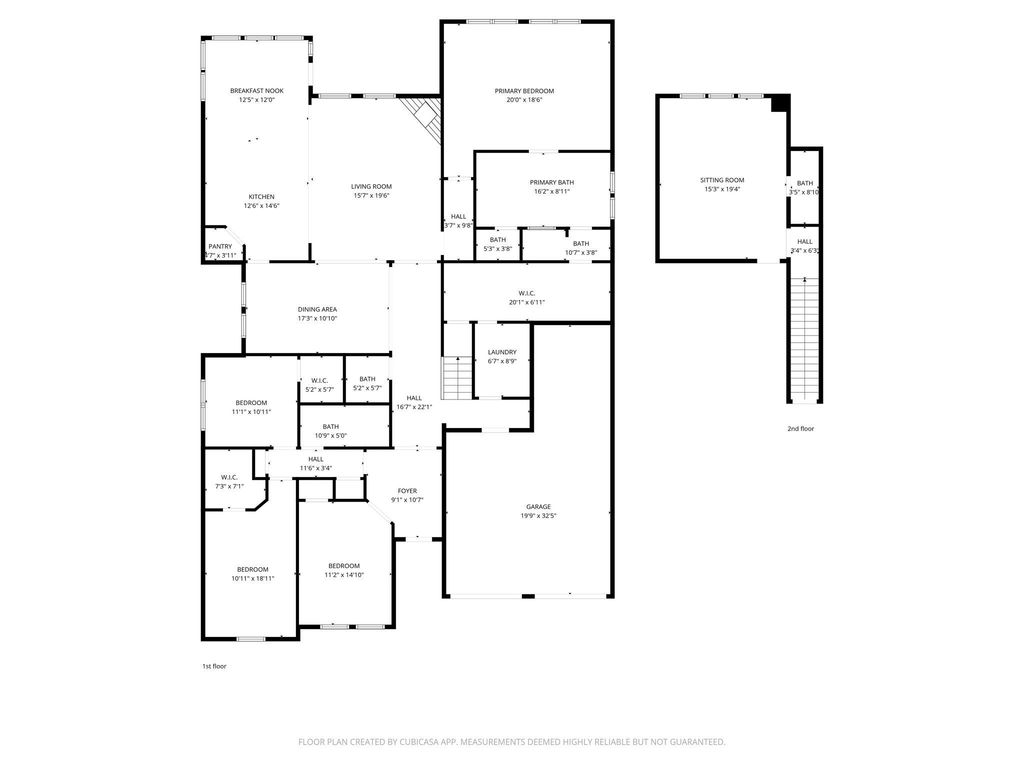
3524 Ophel Way is listed for sale at $ 895,000. The Residential - Single Family property has 4 bedrooms, 2 Full Bathrooms, 2 Half Bathrooms, 3241 square feet and was built in 2016. The lot size is 0.256 Acres. BRSeller is offering a $15k buyer concession for a 2-1 buy down or closing costs. Beautiful and inviting 1.5-story home featuring an open-concept floor plan designed for comfortable living and effortless entertaining. This flexible layout offers 4 bedrooms, or 3 bedrooms plus a private home office, all conveniently located on the main floor. Upstairs, you’ll find a spacious bonus living area with a half bath that could easily serve as an additional bedroom, game room, or media space.
The expansive family room, highlighted by a stunning stone fireplace, flows seamlessly into the formal dining area. The modern kitchen is equipped with stainless steel appliances, a large island, and a bright breakfast area, creating the perfect gathering space. Large windows throughout the home fill the interior with natural light, complemented by elegant 4-inch plantation shutters.
The spacious primary suite features a wall of windows overlooking the private backyard. The luxurious primary bath includes dual sinks, a large soaking tub, walk-in shower, and an oversized closet with direct access to the laundry room.
Step outside to a private, pool-sized backyard complete with a covered patio and retractable screen, allowing for peaceful outdoor living without the nuisance of bugs. A custom pool rendering designed specifically for the backyard is included with the listing.
Additional highlights include new ceiling fans throughout, a walk-in attic for extra storage, and a 3-car tandem garage that completes this exceptional home.
Seller is offering a $15k buyer concession for a 2-1 buy down or closing costs. Beautiful and inviting 1.5-story home featuring an open-concept floor plan designed for comfortable living and effortless entertaining. This flexible layout offers 4 bedrooms, or 3 bedrooms plus a private home office, all conveniently located on the main floor. Upstairs, you’ll find a spacious bonus living area with a half bath that could easily serve as an additional bedroom, game room, or media space.
The expansive family room, highlighted by a stunning stone fireplace, flows seamlessly into the formal dining area. The modern kitchen is equipped with stainless steel appliances, a large island, and a bright breakfast area, creating the perfect gathering space. Large windows throughout the home fill the interior with natural light, complemented by elegant 4-inch plantation shutters.
The spacious primary suite features a wall of windows overlooking the private backyard. The luxurious primary bath includes dual sinks, a large soaking tub, walk-in shower, and an oversized closet with direct access to the laundry room.
Step outside to a private, pool-sized backyard complete with a covered patio and retractable screen, allowing for peaceful outdoor living without the nuisance of bugs. A custom pool rendering designed specifically for the backyard is included with the listing.
Additional highlights include new ceiling fans throughout, a walk-in attic for extra storage, and a 3-car tandem garage that completes this exceptional home.
Disclaimer: Lot configuration and dimensions are estimates, not based on personal knowledge and come from a third party (Digital Map Products); therefore, you should not rely on the estimates and perform independent confirmation as to their accuracy
Ready to Sell your Home?
Request a complimentary home selling analysis featuring recently sold properties, market trends, home valuations and a personalized market update.
School information is computer generated and may not be accurate or current. Buyer must independently verify and confirm enrollment. Please contact the school district to determine the schools to which this property is zoned.












 Just listed
 Currency converter








 Share
Share


 Erase note
 You currently have no custom folders