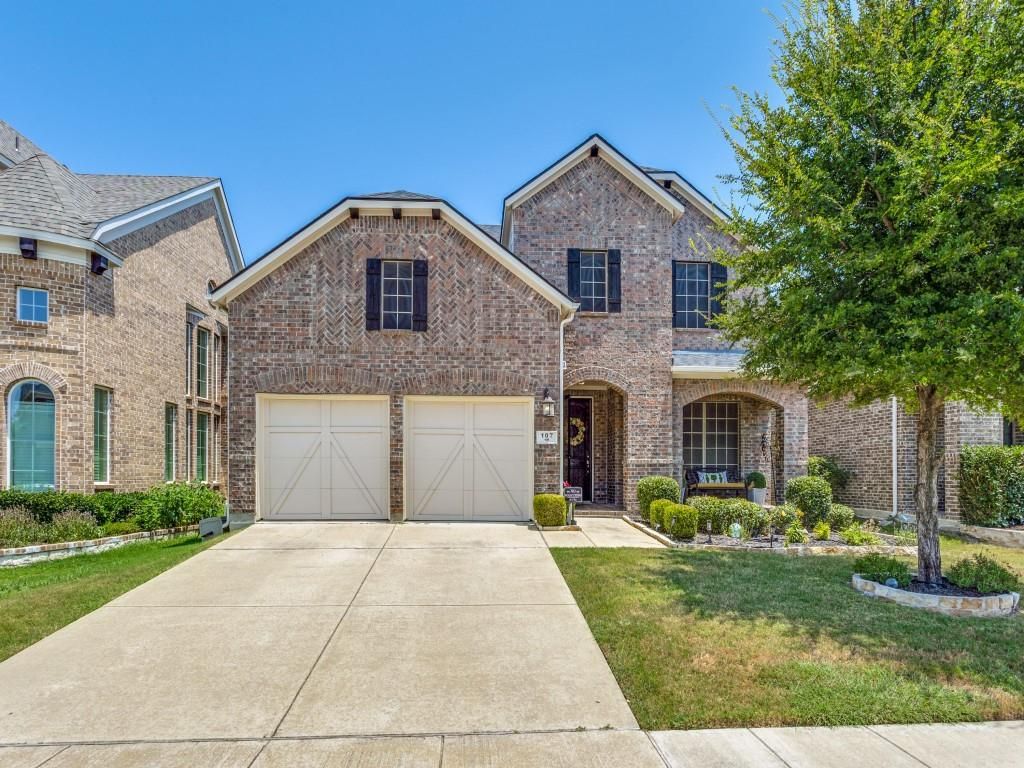
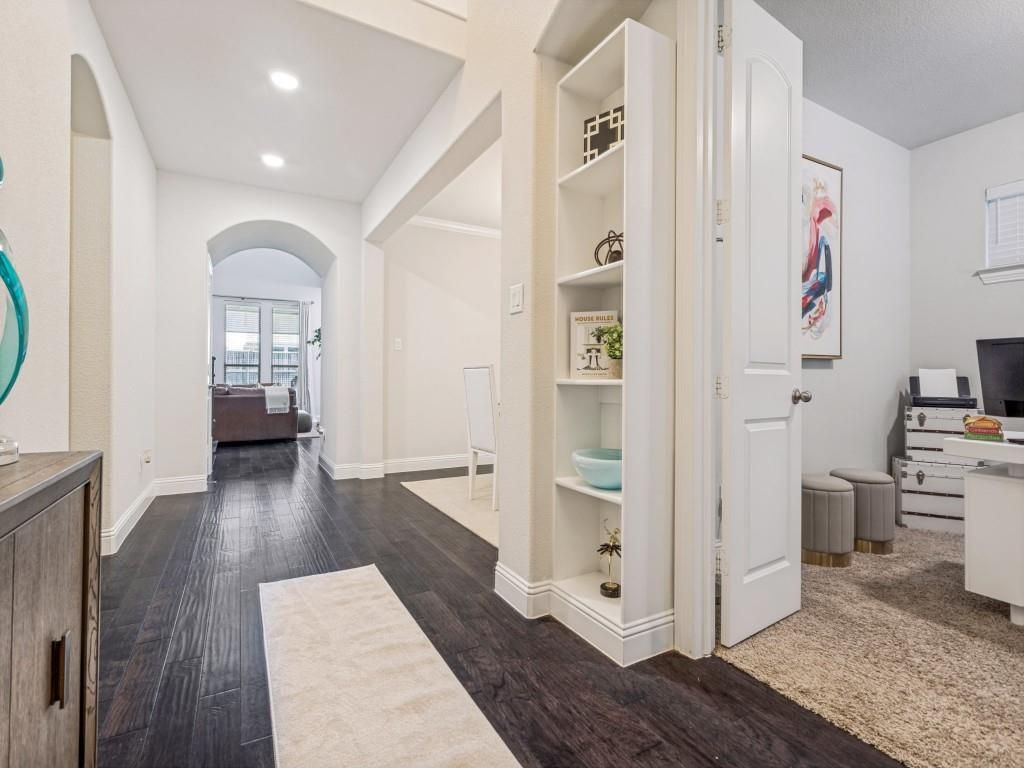
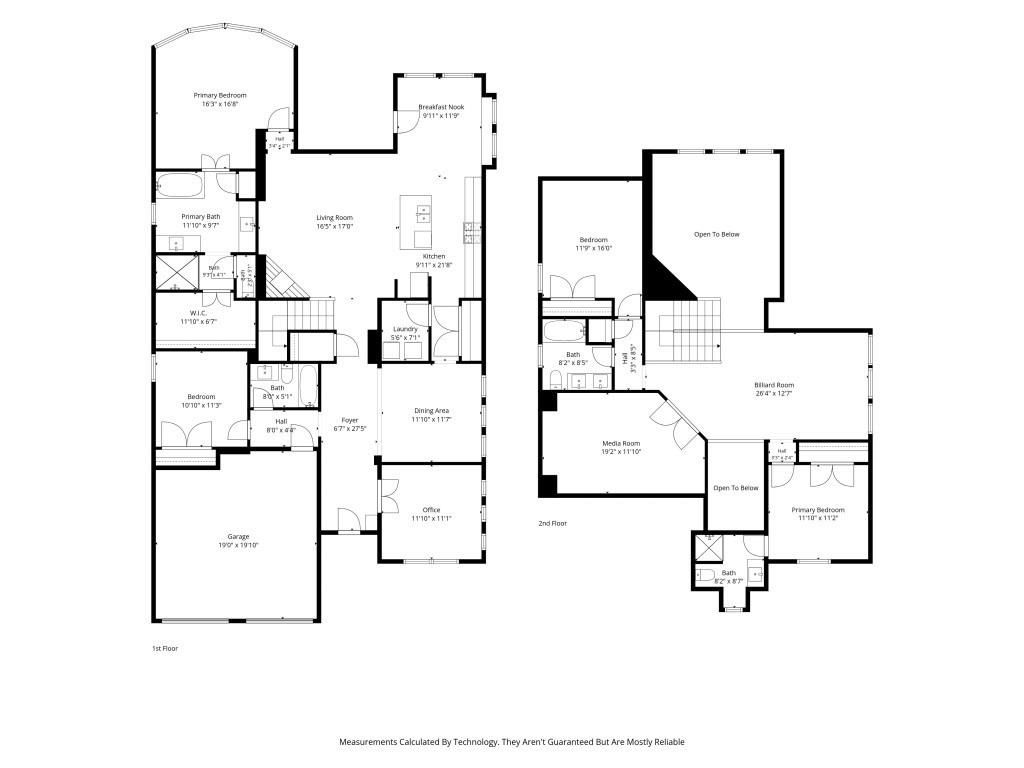
107 Live Oak Dr is listed for sale at $ 599,000. The Residential - Single Family property has 4 bedrooms, 4 Full Bathrooms, 3030 square feet and was built in 2016. The lot size is 0.138 Acres. BRFrom the moment you step inside 107 Live Oak, it’s clear this isn’t your average listing. Meticulously maintained by the original owner, this home feels remarkably fresh and lightly lived in, offering a rare level of care that shines through every corner. The layout is a standout, designed with a thoughtful balance of connection and privacy. On the main level, the open-concept living area serves as the heart of the home, creating an inviting flow that’s just right for hosting friends or enjoying a quiet evening in. For those seeking a smart floor plan, you’ll find two bedrooms downstairs and two upstairs. Every single bedroom is treated like a suite, featuring either a private ensuite or a dedicated full bath located just steps away. Plus, the rooms are strategically separated to ensure everyone has their own space to retreat to. The second floor is all about play and relaxation, boasting both a spacious game room and a dedicated media room—perfect for movie nights or hobbies. When you’re ready to head outdoors, the covered back patio offers a shaded spot to enjoy the fresh air regardless of the weather. This is a home that truly checks every box for comfort, style, and functionality.
From the moment you step inside 107 Live Oak, it’s clear this isn't your average listing. Meticulously maintained by the original owner, this home feels remarkably fresh and lightly lived in, offering a rare level of care that shines through every corner. The layout is a standout, designed with a thoughtful balance of connection and privacy. On the main level, the open-concept living area serves as the heart of the home, creating an inviting flow that’s just right for hosting friends or enjoying a quiet evening in. For those seeking a smart floor plan, you’ll find two bedrooms downstairs and two upstairs. Every single bedroom is treated like a suite, featuring either a private ensuite or a dedicated full bath located just steps away. Plus, the rooms are strategically separated to ensure everyone has their own space to retreat to. The second floor is all about play and relaxation, boasting both a spacious game room and a dedicated media room—perfect for movie nights or hobbies. When you're ready to head outdoors, the covered back patio offers a shaded spot to enjoy the fresh air regardless of the weather. This is a home that truly checks every box for comfort, style, and functionality.
Cable TV Available, Double Vanity, Eat-in Kitchen, Granite Counters, High Speed Internet Available, Kitchen Island, Open Floorplan, Pantry, Walk-In Closet(s)
Exterior
Roof
Composition
Foundation
Slab
Private Pool
No
Exterior Type
Brick, Siding
Lot Description
Interior Lot, Sprinkler System, Subdivision
Garage Size
20 X 20
Parking
Garage, Garage Double Door, Garage Faces Front
Parking Space
Garage 2 / Carport 0 / Total Covered 2
Fencing
Wood
Porch
Covered,Front Porch,Rear Porch
Utility
Cable Available,City Sewer,City Water,Electricity Available,Electricity Connected,Individual Gas Meter,Individual Water Meter,Sewer Available,Sidewalk
Exterior
Covered Patio/Porch, Private Yard
Extra details you may need to know
Dwelling Type
Single Detached
Community Features
Sidewalks
Financial information
Maintenance Fee
$1200/Annually
Maint Fee Includes
Full Use of Facilities,Maintenance Grounds,Management Fees
Disclaimer: Lot configuration and dimensions are estimates, not based on personal knowledge and come from a third party (Digital Map Products); therefore, you should not rely on the estimates and perform independent confirmation as to their accuracy
Ready to Sell your Home?
Request a complimentary home selling analysis featuring recently sold properties, market trends, home valuations and a personalized market update.
School information is computer generated and may not be accurate or current. Buyer must independently verify and confirm enrollment. Please contact the school district to determine the schools to which this property is zoned.












 Just listed
 Currency converter








 Share
Share


 Erase note
 You currently have no custom folders