[[800]]2014 Berwick Ave is listed for sale at 294,500. The Residential - Single Family property has 3 bedrooms, 2 Full Bathrooms, 1362 square feet, and was built in 1925. The lot size is 8189.28 Square feet.[[500]]Tudor Charm Meets Modern Luxury!Beautifully remodeled from top to bottom, this charming Tudor-style home offers the perfect blend of timeless architectural character and contemporary finishes. Featuring 3 bedrooms, 2 bathrooms, and 1,362 square feet, this thoughtfully updated home boasts two spacious living areas, providing flexibility for entertaining, relaxing, or working from home.Step inside to discover a bright, inviting interior with an open, flowing layout, fresh neutral colors, and luxury vinyl plank flooring throughout. Large windows invite an abundance of natural light, creating an airy, welcoming atmosphere.The stylish kitchen features granite countertops, classic subway tile backsplash, crisp white cabinetry, and stainless steel appliances, including a gas range, built-in microwave with exhaust fan, and dishwasher. The adjoining dining area offers plenty of room for gathering with family and friends.One of the homes standout features is the inviting living area showcasing a sleek, flameless fireplace framed by a striking wood-slat accent wall, adding warmth, texture, and a touch of designer sophistication. Both bathrooms have been beautifully remodeled with contemporary fixtures, stylish tilework, and updated finishes.Outside, youll appreciate the distinctive Tudor architecture, welcoming front porch, and charming combination of painted brick and warm wood accents. The spacious backyard is enclosed by wood fencing, offering endless possibilities for outdoor entertaining, gardening, pets, or cre
Tudor Charm Meets Modern Luxury!
Beautifully remodeled from top to bottom, this charming Tudor-style home offers the perfect blend of timeless architectural character and contemporary finishes. Featuring 3 bedrooms, 2 bathrooms, and 1,362 square feet, this thoughtfully updated home boasts two spacious living areas, providing flexibility for entertaining, relaxing, or working from home.
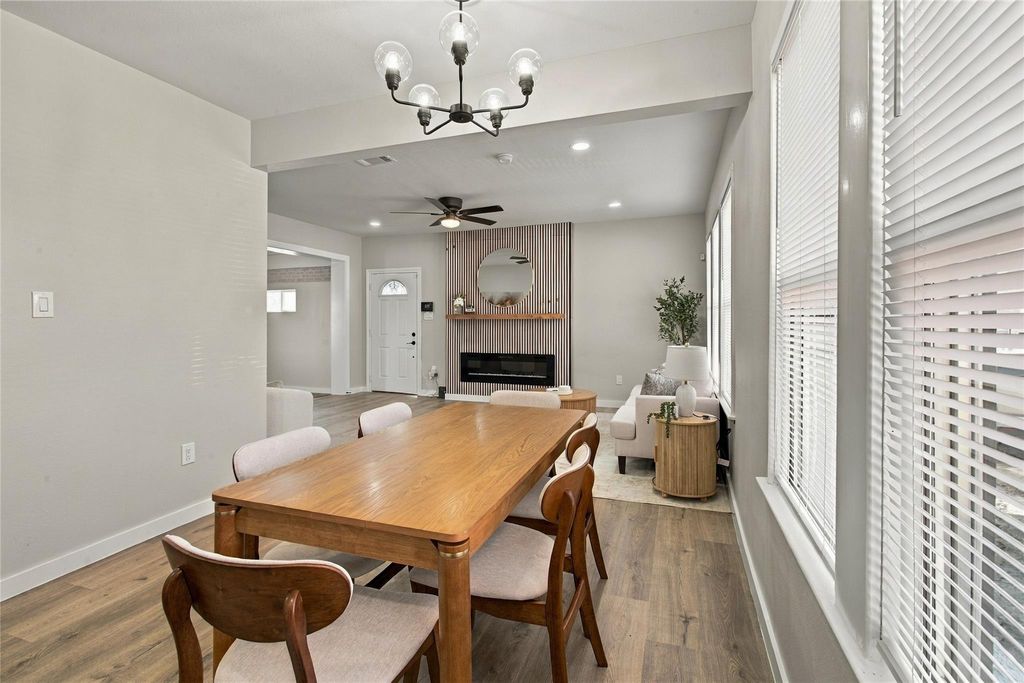
Step inside to discover a bright, inviting interior with an open, flowing layout, fresh neutral colors, and luxury vinyl plank flooring throughout. Large windows invite an abundance of natural light, creating an airy, welcoming atmosphere.
The stylish kitchen features granite countertops, classic subway tile backsplash, crisp white cabinetry, and stainless steel appliances, including a gas range, built-in microwave with exhaust fan, and dishwasher. The adjoining dining area offers plenty of room for gathering with family and friends.
One of the home's standout features is the inviting living area showcasing a sleek, flameless fireplace framed by a striking wood-slat accent wall, adding warmth, texture, and a touch of designer sophistication. Both bathrooms have been beautifully remodeled with contemporary fixtures, stylish tilework, and updated finishes.
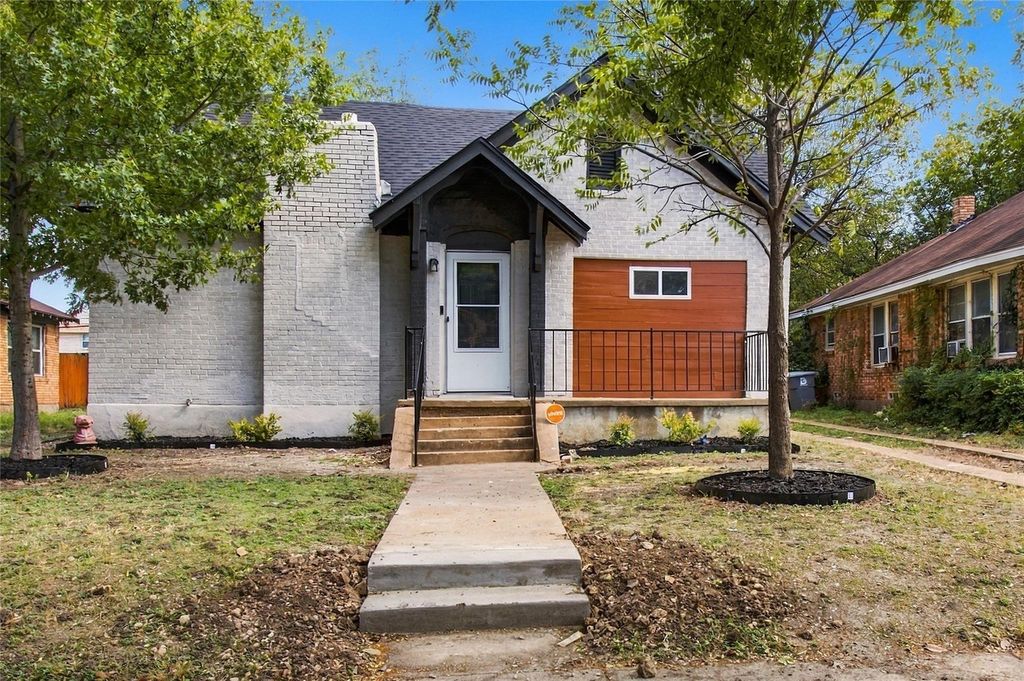
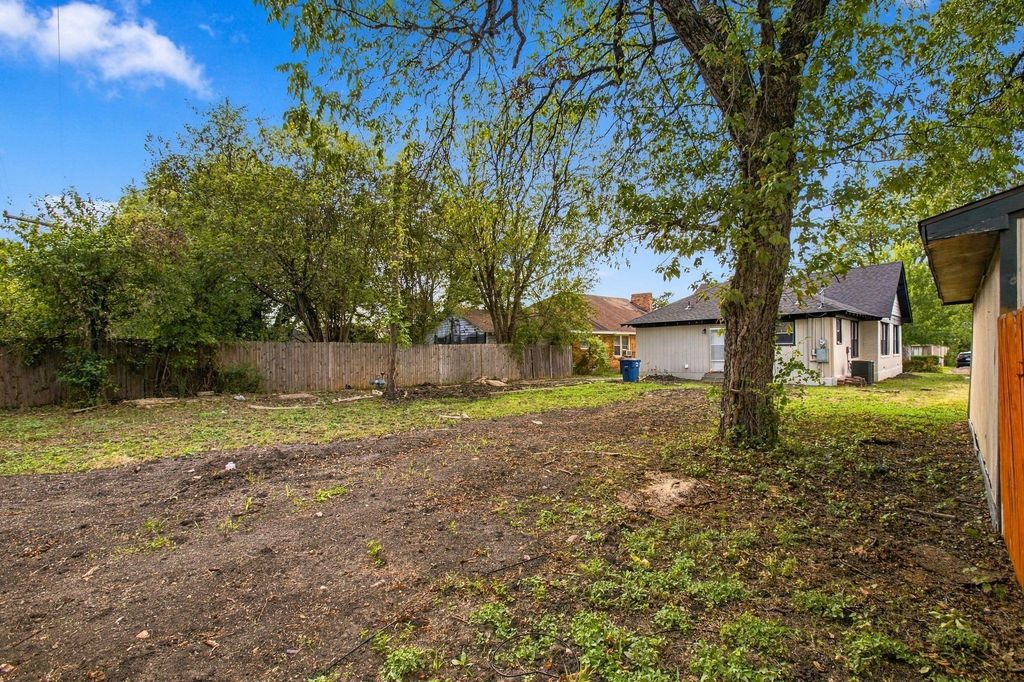
Outside, you'll appreciate the distinctive Tudor architecture, welcoming front porch, and charming combination of painted brick and warm wood accents. The spacious backyard is enclosed by wood fencing, offering endless possibilities for outdoor entertaining, gardening, pets, or creating your own private retreat. An alarm system provides an added layer of convenience and security.
With its thoughtful renovations, versatile living spaces, and appealing blend of vintage character and modern comfort, this move-in-ready home offers style and functionality at every turn. Why settle for ordinary when you can have a home with this much personality?
Disclaimer: Lot configuration and dimensions are estimates, not based on personal knowledge and come from a third party (Digital Map Products); therefore, you should not rely on the estimates and perform independent confirmation as to their accuracy
View neighborhood information
Ready to Sell your Home?
Request a complimentary home selling analysis featuring recently sold properties, market trends, home valuations and a personalized market update.
School information is computer generated and may not be accurate or current. Buyer must independently verify and confirm enrollment. Please contact the school district to determine the schools to which this property is zoned.







 Just listed
 Currency converter





 Share


 Erase note
 You currently have no custom folders