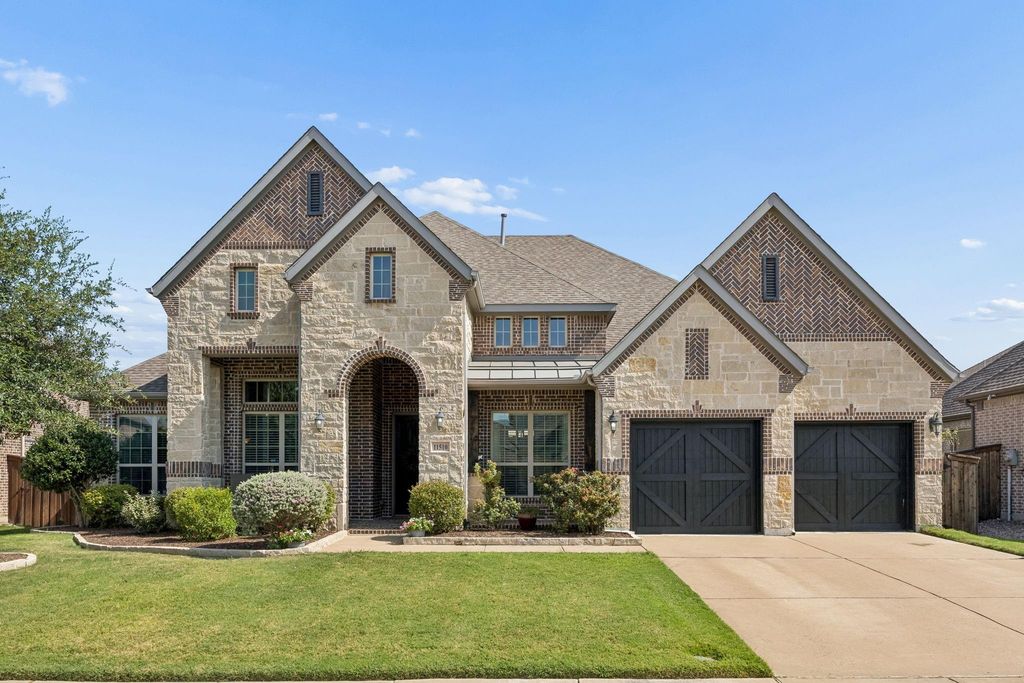
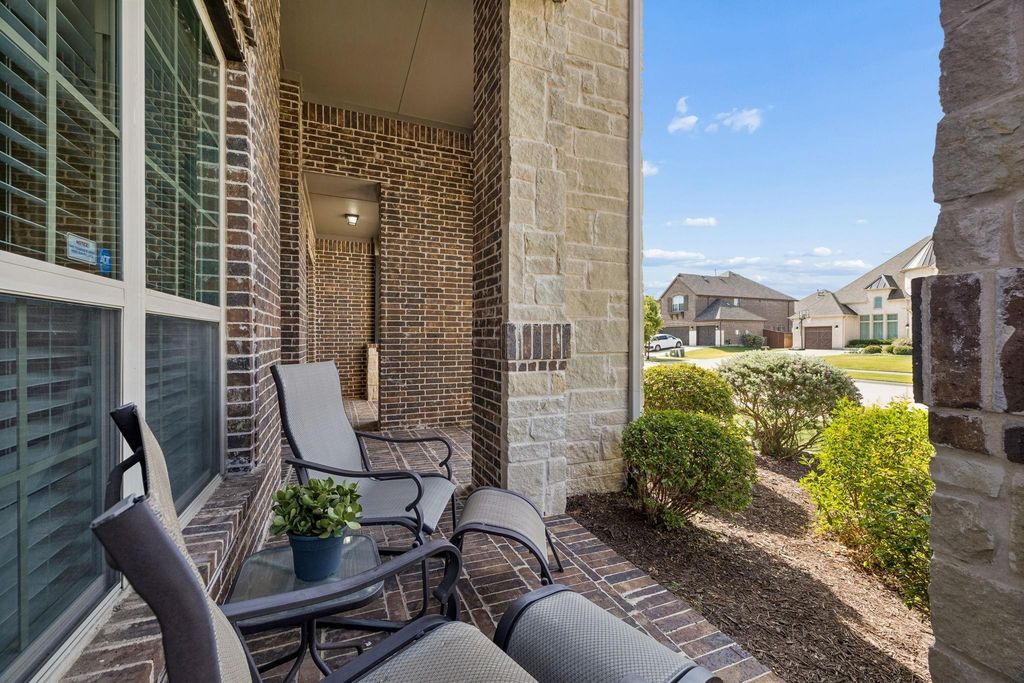
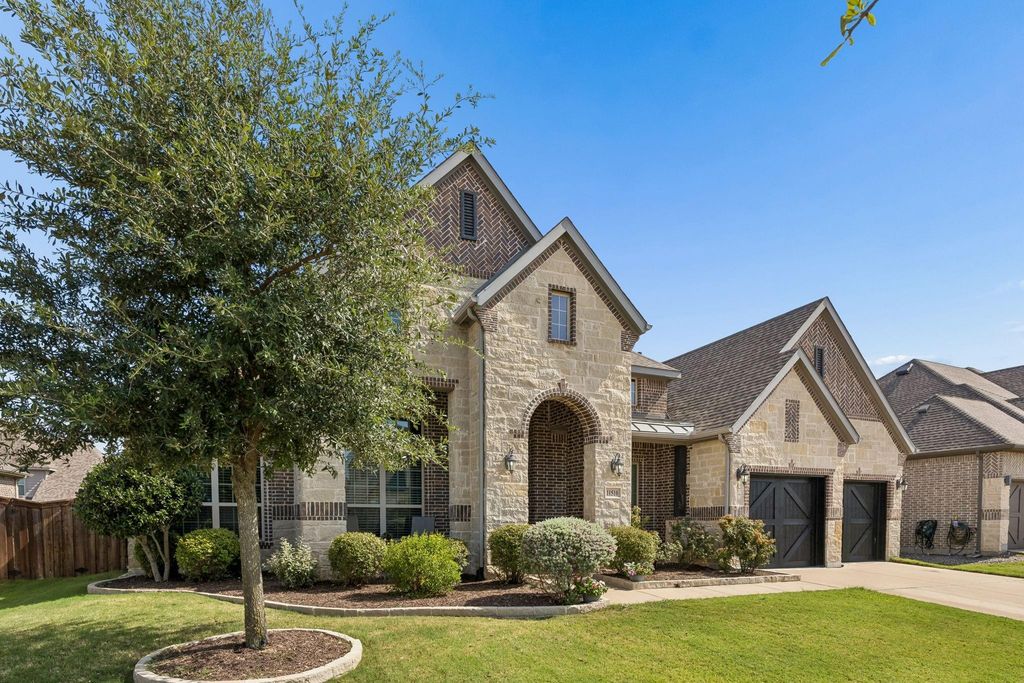
11510 La Salle Rd is listed for sale at $ 725,000. The Residential - Single Family property has 3 bedrooms, 2 Full Bathrooms, 1 Half Bathroom, 2955 square feet and was built in 2018. The lot size is 0.204 Acres. BRExceptional single-story Dunhill-built home in a fantastic Frisco neighborhood with outstanding curb appeal featuring a covered front porch, beautiful stone accents, wood garage doors, and rich wood floors throughout the main living areas. This thoughtfully designed 3-bedroom, 2.5-bath home offers an ideal floor plan with a private study behind French doors, a formal dining room with a tray ceiling, and a Butler’s pantry with granite countertops. The spacious family room features a vaulted ceiling and a striking floor-to-ceiling stone fireplace with raised hearth and wood mantel, creating the perfect gathering space. The open-concept kitchen is a chef’s dream with ceiling-height cabinetry, lighted display cabinets, granite countertops, a gas cooktop, stainless steel appliances, a huge island with counter-height breakfast bar, breakfast nook, and an oversized walk-in pantry. Conveniently located off the garage entry is a mudroom and dedicated utility room with built-in cabinets for added storage and organization.
The private primary suite offers a tray ceiling and a luxurious bath with dual granite vanities, abundant storage, a soaking tub, beautifully tiled walk-in shower with built-in bench, linen closet, and a large walk-in closet. Two secondary bedrooms each feature walk-in closets and share a Jack-and-Jill bath, providing comfort and privacy. A separate bonus living area is ideal as a game room, media room, or second living space. Step outside to enjoy the private backyard with a deep covered patio, perfect for relaxing, entertaining, or outdoor dining. Quality finishes throughout, generous storage, and flexible living spaces combine with an outstanding location to make this home an exceptional opportunity. Convenient to top-rated Frisco ISD schools, shopping, dining, parks, and major commuting routes. Don’t miss your chance to own this beautifully appointed Dunhill home in one of Frisco’s most sought-after communities!
Exceptional single-story Dunhill-built home in a fantastic Frisco neighborhood with outstanding curb appeal featuring a covered front porch, beautiful stone accents, wood garage doors, and rich wood floors throughout the main living areas. This thoughtfully designed 3-bedroom, 2.5-bath home offers an ideal floor plan with a private study behind French doors, a formal dining room with a tray ceiling, and a Butler’s pantry with granite countertops. The spacious family room features a vaulted ceiling and a striking floor-to-ceiling stone fireplace with raised hearth and wood mantel, creating the perfect gathering space. The open-concept kitchen is a chef’s dream with ceiling-height cabinetry, lighted display cabinets, granite countertops, a gas cooktop, stainless steel appliances, a huge island with counter-height breakfast bar, breakfast nook, and an oversized walk-in pantry. Conveniently located off the garage entry is a mudroom and dedicated utility room with built-in cabinets for added storage and organization.
The private primary suite offers a tray ceiling and a luxurious bath with dual granite vanities, abundant storage, a soaking tub, beautifully tiled walk-in shower with built-in bench, linen closet, and a large walk-in closet. Two secondary bedrooms each feature walk-in closets and share a Jack-and-Jill bath, providing comfort and privacy. A separate bonus living area is ideal as a game room, media room, or second living space. Step outside to enjoy the private backyard with a deep covered patio, perfect for relaxing, entertaining, or outdoor dining. Quality finishes throughout, generous storage, and flexible living spaces combine with an outstanding location to make this home an exceptional opportunity. Convenient to top-rated Frisco ISD schools, shopping, dining, parks, and major commuting routes. Don’t miss your chance to own this beautifully appointed Dunhill home in one of Frisco’s most sought-after communities!
Disclaimer: Lot configuration and dimensions are estimates, not based on personal knowledge and come from a third party (Digital Map Products); therefore, you should not rely on the estimates and perform independent confirmation as to their accuracy
Ready to Sell your Home?
Request a complimentary home selling analysis featuring recently sold properties, market trends, home valuations and a personalized market update.
School information is computer generated and may not be accurate or current. Buyer must independently verify and confirm enrollment. Please contact the school district to determine the schools to which this property is zoned.












 Just listed
 Currency converter







 Share
Share


 Erase note
 You currently have no custom folders