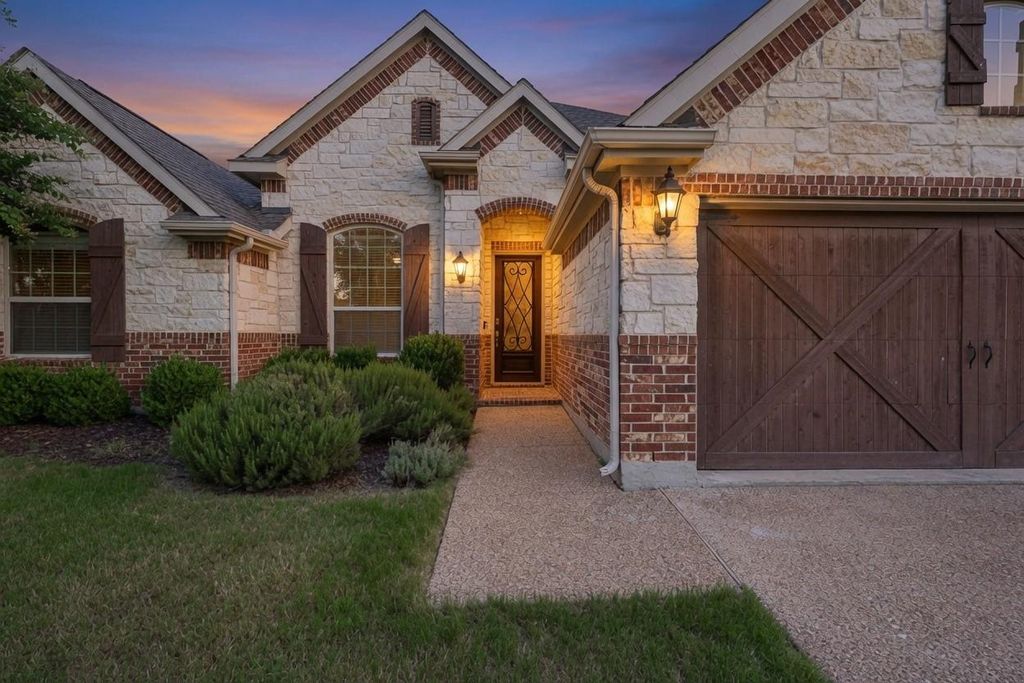
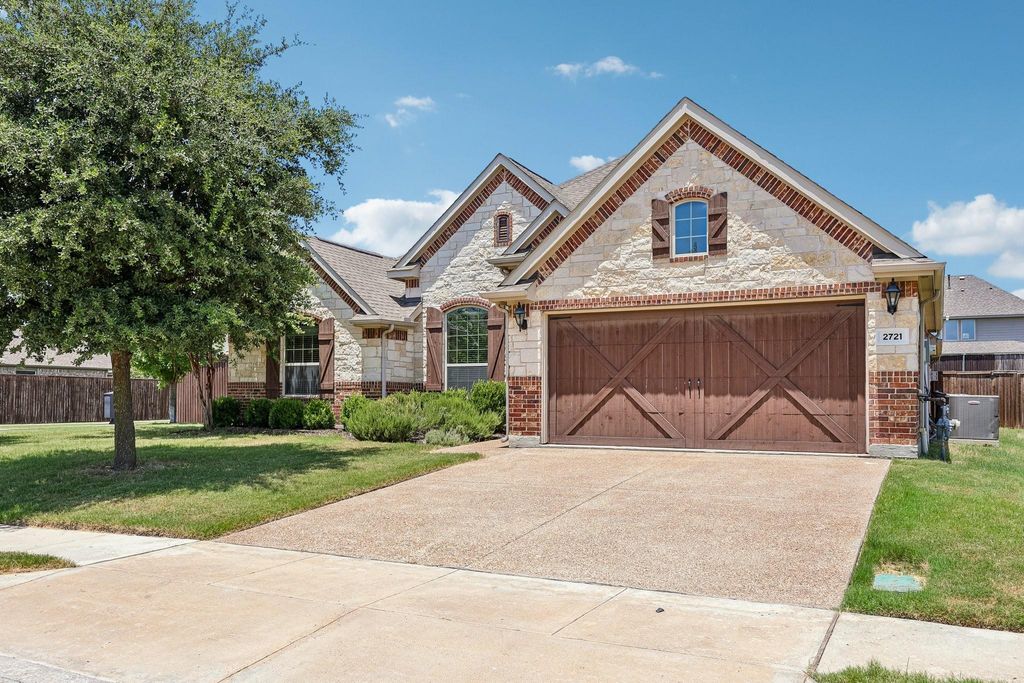
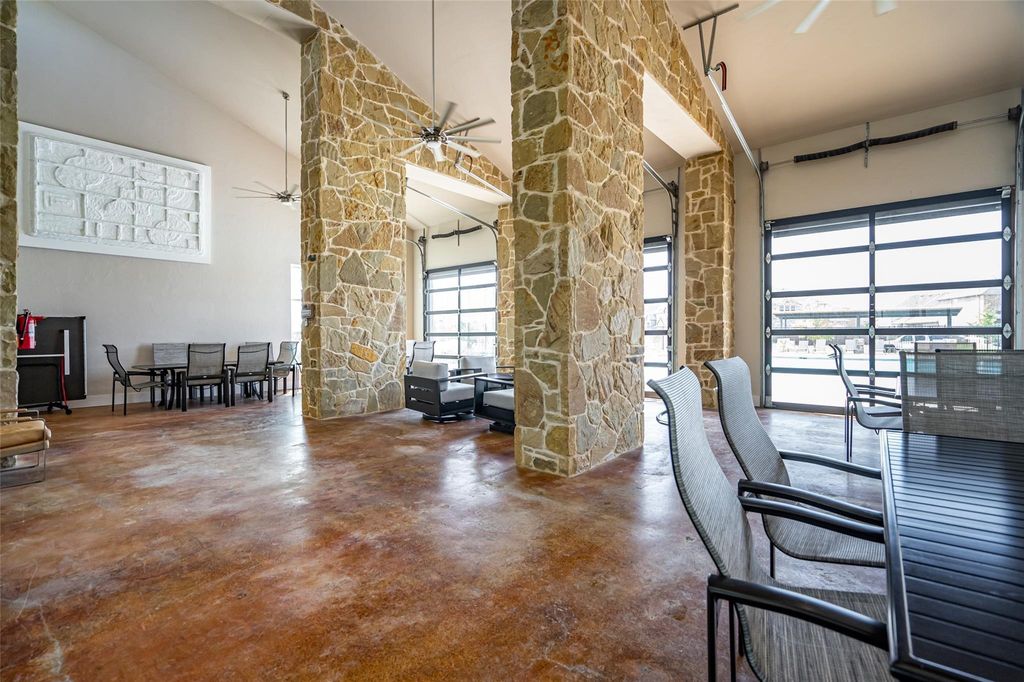
2721 Driftwood Creek Trl is listed for sale at $ 519,990. The Residential - Single Family property has 4 bedrooms, 2 Full Bathrooms, 1 Half Bathroom, 2564 square feet and was built in 2016. The lot size is 0.244 Acres. BRWelcome home to this beautifully designed single-story residence in the highly sought-after Prosper ISD, where space, comfort, and convenience come together. Situated on an oversized 80-foot lot with an 8-foot privacy fence, this thoughtfully designed floor plan offers four spacious bedrooms and open living spaces that are perfect for both entertaining and everyday life. At the center of the home, the kitchen features granite countertops, stainless steel appliances, a gas cooktop, a large island with seating, and a sunny dining area that flows effortlessly into the expansive living room. A spacious utility room provides extra storage and room for an additional refrigerator, adding everyday functionality. Step outside to enjoy a generously sized backyard with plenty of space to relax, play, or create your dream outdoor retreat. Residents enjoy exceptional neighborhood amenities, including a resort-style pool, pickleball and basketball courts, parks, walking trails, and stocked fishing ponds. Conveniently located near shopping, dining, and top-rated schools, this home offers an incredible opportunity to enjoy the best of Prosper living.
Welcome home to this beautifully designed single-story residence in the highly sought-after Prosper ISD, where space, comfort, and convenience come together. Situated on an oversized 80-foot lot with an 8-foot privacy fence, this thoughtfully designed floor plan offers four spacious bedrooms and open living spaces that are perfect for both entertaining and everyday life. At the center of the home, the kitchen features granite countertops, stainless steel appliances, a gas cooktop, a large island with seating, and a sunny dining area that flows effortlessly into the expansive living room. A spacious utility room provides extra storage and room for an additional refrigerator, adding everyday functionality. Step outside to enjoy a generously sized backyard with plenty of space to relax, play, or create your dream outdoor retreat. Residents enjoy exceptional neighborhood amenities, including a resort-style pool, pickleball and basketball courts, parks, walking trails, and stocked fishing ponds. Conveniently located near shopping, dining, and top-rated schools, this home offers an incredible opportunity to enjoy the best of Prosper living.
Disclaimer: Lot configuration and dimensions are estimates, not based on personal knowledge and come from a third party (Digital Map Products); therefore, you should not rely on the estimates and perform independent confirmation as to their accuracy
Ready to Sell your Home?
If you like this property and are also considering selling your current home now, you may find out how. Request your home selling analysis report featuring Recently Sold, Market Analysis, Home Valuations, and Market Update.
School information is computer generated and may not be accurate or current. Buyer must independently verify and confirm enrollment. Please contact the school district to determine the schools to which this property is zoned.











 Just listed
 Currency converter








 Share
Share


 Erase note
 You currently have no custom folders