

Premium Content such as Sold Prices, Property History Reports and Saved Searches.
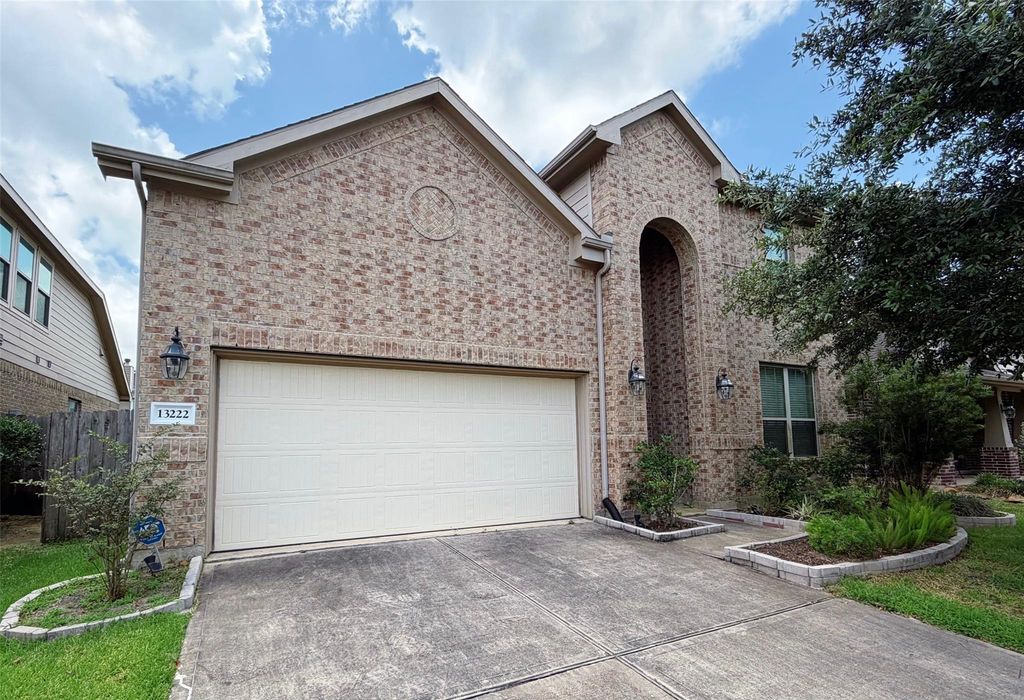
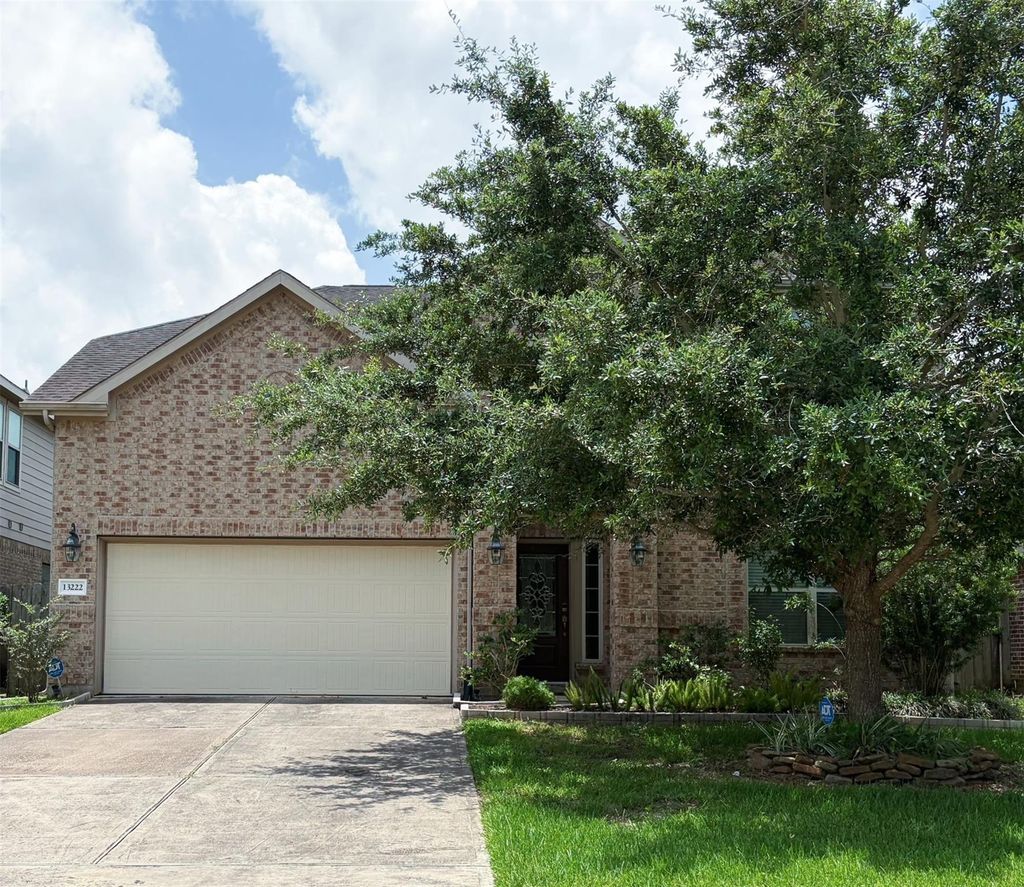
The beautiful two-story Alabaster plan by Lennar features an inviting entry foyer, a dining room, an island kitchen with walk-in pantry and breakfast room that offers access to a relaxing covered rear patio, a generous open family room, and a walk-in utility room. The highly desired floor plan features four generous bedrooms, uniquely configured with two bedrooms on the main level—perfect for a private primary retreat and a flexible nursery or guest space. The second floor features two additional bedrooms, a full bathroom, and a large game room with adjoining powder bathroom. Ceramic tile floors, ORB Fixtures; Ceiling Fans; 2''Faux Wood Blinds, a lot more present in home. Come and visit today.


| ---------- | ---------- | ---------- | ---------- |
|---|---|---|---|
| ---------- | ---------- | ---------- | ---------- |
| ---------- | ---------- | ---------- | ---------- |
| ---------- | ---------- | ---------- | ---------- |
| ---------- | ---------- | ---------- | ---------- |
| ---------- | ---------- | ---------- | ---------- |
| ------------- | ------------- |
| ------------- | ------------- |
| -------------------------- | ------------- |
| -------------------------- | ------------- |
| ------------- | ------------- |
| ------------- | ------------- |
| ------------- | ------------- |
| ------------- | ------------- |
| ------------- | ------------- |
| ------------- | ------------- |
Check out assigned and nearby schools along with their detailed ratings and essential information to help you make informed decisions.







 Just listed
 Currency converter








 Share
Share


 Erase note
 You currently have no custom folders