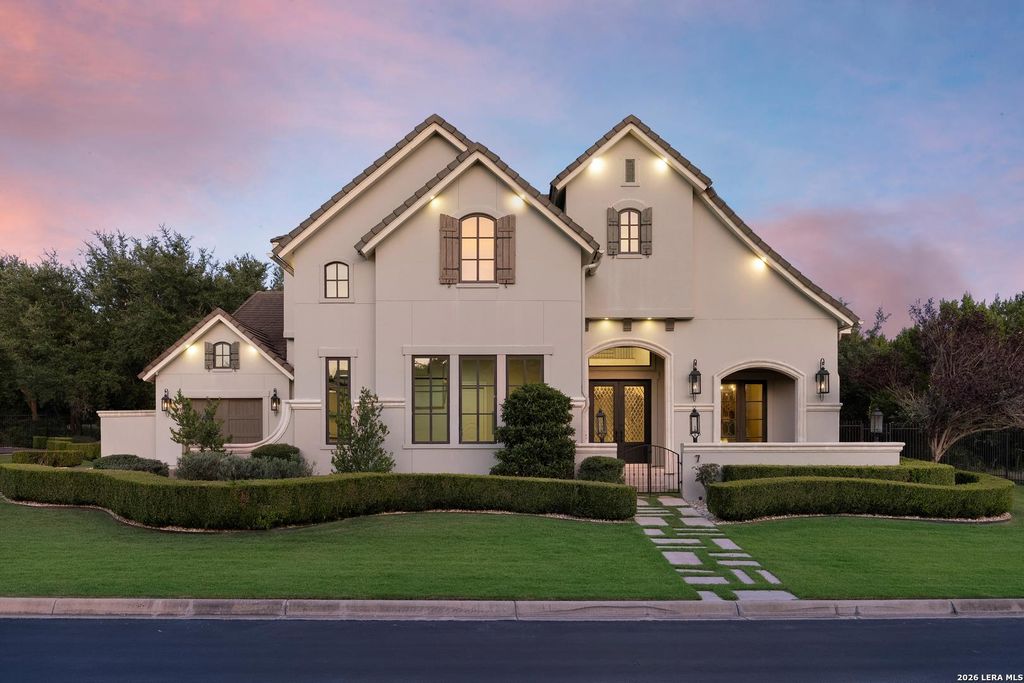
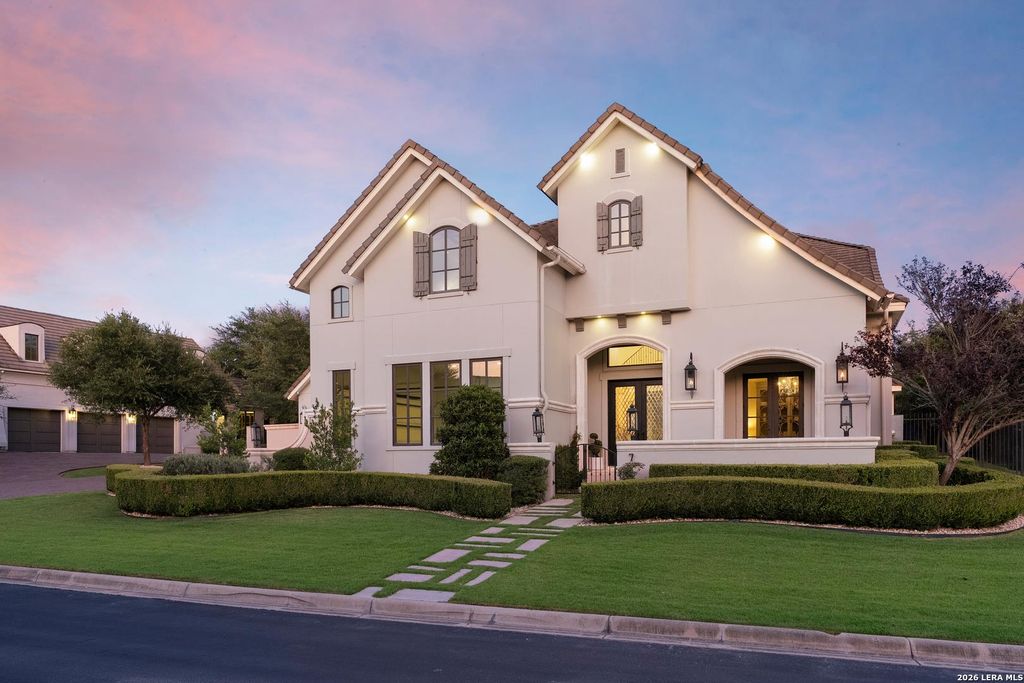
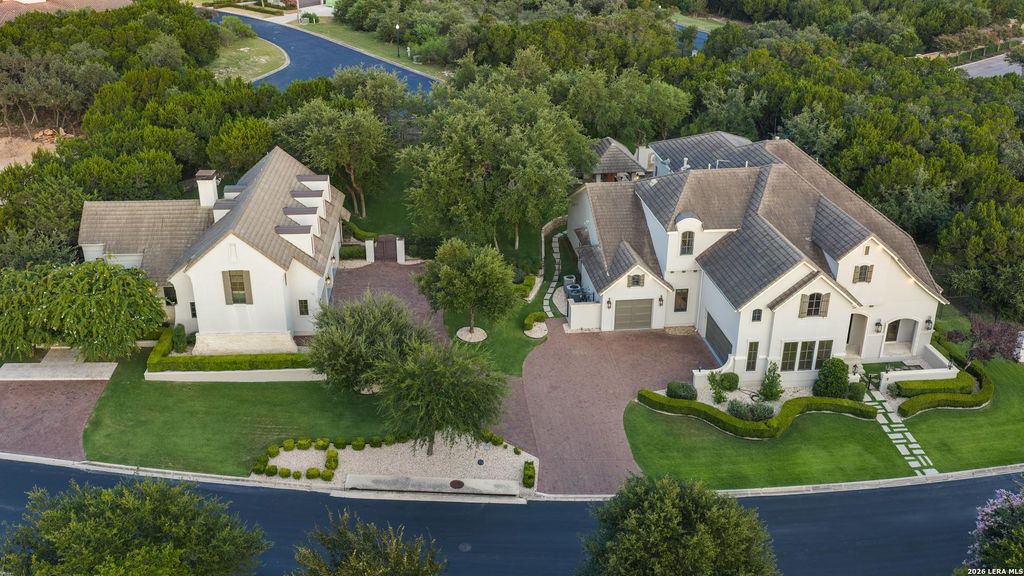
7 Via Aragon is listed for sale at $ 3,950,000. The Single-Family property has 7 bedrooms, 10 Full Bathrooms, 2 Half Bathrooms, 8842 square feet and was built in 2012. The lot size is 1 Acres. BRPositioned on a premier one acre homesite in The Dominion, 7 Via Aragon is an extraordinary estate offering the rare distinction of two independent residences. The 6,205 square foot main residence showcases timeless architecture, layered luxury, and impeccable craftsmanship with five bedrooms, six full bathrooms, and two half baths. Complementing the estate is a 2,637 square foot carriage house, a fully self-contained residence with two bedrooms, four bathrooms, study and fitness room. Inside the main residence, guests are greeted by a grand staircase, formal living and dining spaces, wine cellar and bar, opening on to the family room and kitchen. Centered within the home, the gourmet kitchen features honed limestone and marble counters, custom cabinetry, Wolf and Sub Zero appliances, and a butler’s pantry. The primary suite is privately positioned and anchored by its own fireplace and French doors leading to the covered outdoor patio, creating a serene atmosphere. A spa level bathroom
Positioned on a premier one acre homesite in The Dominion, 7 Via Aragon is an extraordinary estate offering the rare distinction of two independent residences. The 6,205 square foot main residence showcases timeless architecture, layered luxury, and impeccable craftsmanship with five bedrooms, six full bathrooms, and two half baths. Complementing the estate is a 2,637 square foot carriage house, a fully self-contained residence with two bedrooms, four bathrooms, study and fitness room. Inside the main residence, guests are greeted by a grand staircase, formal living and dining spaces, wine cellar and bar, opening on to the family room and kitchen. Centered within the home, the gourmet kitchen features honed limestone and marble counters, custom cabinetry, Wolf and Sub Zero appliances, and a butler's pantry. The primary suite is privately positioned and anchored by its own fireplace and French doors leading to the covered outdoor patio, creating a serene atmosphere. A spa level bathroom
Disclaimer: Lot configuration and dimensions are estimates, not based on personal knowledge and come from a third party (Digital Map Products); therefore, you should not rely on the estimates and perform independent confirmation as to their accuracy
Ready to Sell your Home?
Request a complimentary home selling analysis featuring recently sold properties, market trends, home valuations and a personalized market update.
School information is computer generated and may not be accurate or current. Buyer must independently verify and confirm enrollment. Please contact the school district to determine the schools to which this property is zoned.











 Just listed
 Currency converter








 Share
Share


 Erase note
 You currently have no custom folders