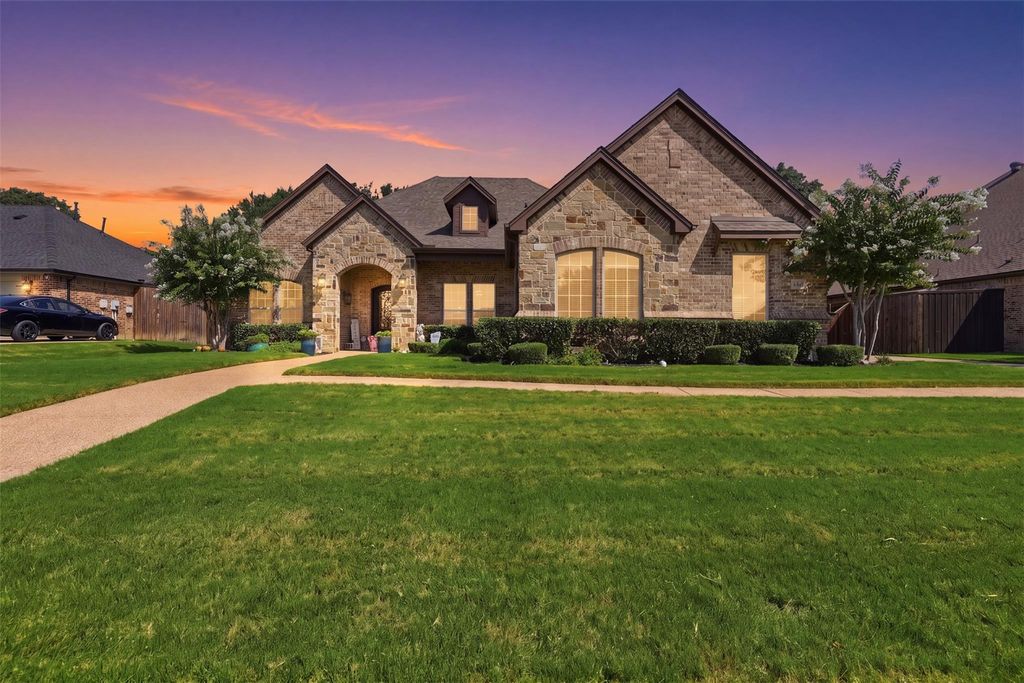
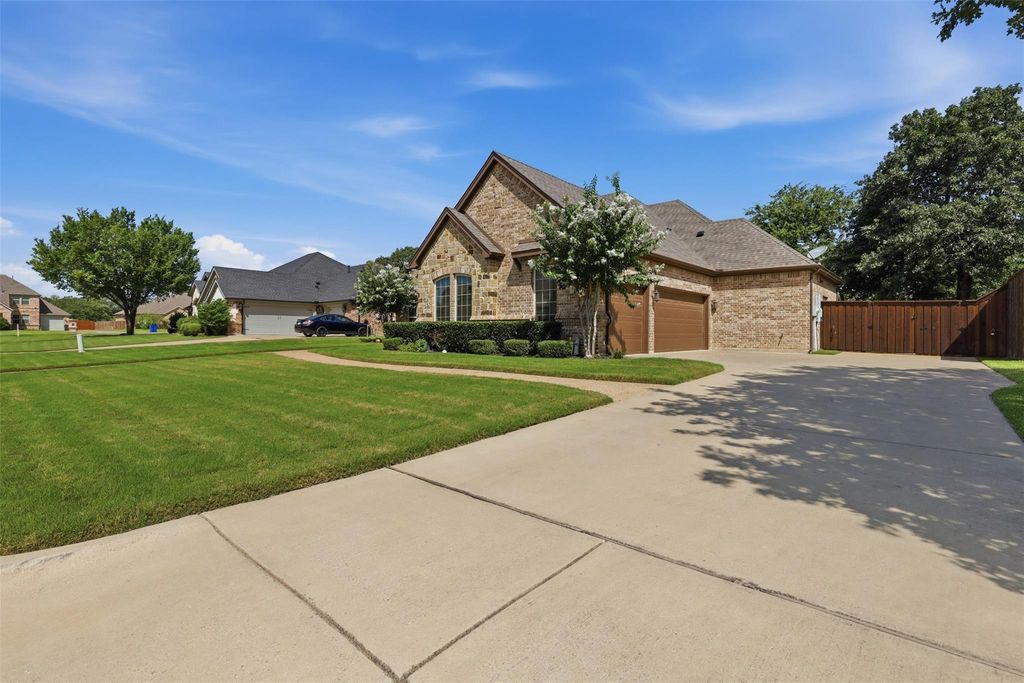
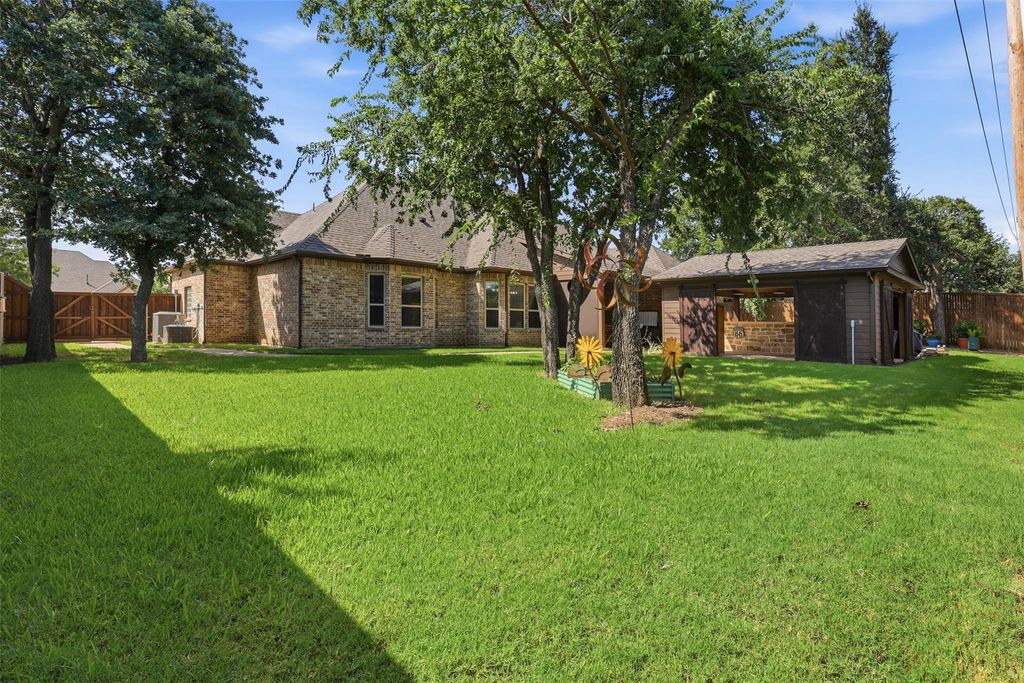
1406 Brynlee Ln is listed for sale at $ 600,000. The Residential - Single Family property has 3 bedrooms, 3 Full Bathrooms, 2924 square feet and was built in 2015. The lot size is 0.325 Acres. BROpen House Sat, July 25th Noon till 2! Certified, Pre-Inspected home that includes a 12 month Home Warranty and a 24 month Buy Back Guarantee!* Indoor-outdoor living takes center stage in this approximately 2,924-square-foot, single-story Mansfield home. Tucked among mature trees with no backyard neighbors and an extra-high privacy fence, the property offers an unusually private setting highlighted by a screened-in porch and an impressive approximately 400-square-foot backyard pavilion. An inviting space for relaxing, dining, and entertaining throughout the year. Inside, the open layout connects the spacious living room to a large chef’s kitchen featuring a gas cooktop, granite countertops, abundant cabinetry, and a center island. Both the living room and adjoining breakfast area enjoy lovely views of the backyard and pavilion. A separate formal dining area provides additional space for gatherings and special occasions. The home offers three bedrooms plus a private study that may provide flexible fourth-bedroom space if desired. The spacious primary suite includes his and her separate vanities and closets, a soaking tub, and a separate walk through shower. 3 car Garage with special storage features above. Combining generous one-story living with flexible interior spaces and a secluded backyard retreat, 1406 Brynlee Lane offers a distinctive opportunity in Mansfield. *See Listing agent for program details.
Open House Sat, July 25th Noon till 2! Certified, Pre-Inspected home that includes a 12 month Home Warranty and a 24 month Buy Back Guarantee!* Indoor-outdoor living takes center stage in this approximately 2,924-square-foot, single-story Mansfield home. Tucked among mature trees with no backyard neighbors and an extra-high privacy fence, the property offers an unusually private setting highlighted by a screened-in porch and an impressive approximately 400-square-foot backyard pavilion. An inviting space for relaxing, dining, and entertaining throughout the year. Inside, the open layout connects the spacious living room to a large chef's kitchen featuring a gas cooktop, granite countertops, abundant cabinetry, and a center island. Both the living room and adjoining breakfast area enjoy lovely views of the backyard and pavilion. A separate formal dining area provides additional space for gatherings and special occasions. The home offers three bedrooms plus a private study that may provide flexible fourth-bedroom space if desired. The spacious primary suite includes his and her separate vanities and closets, a soaking tub, and a separate walk through shower. 3 car Garage with special storage features above. Combining generous one-story living with flexible interior spaces and a secluded backyard retreat, 1406 Brynlee Lane offers a distinctive opportunity in Mansfield. *See Listing agent for program details.
Disclaimer: Lot configuration and dimensions are estimates, not based on personal knowledge and come from a third party (Digital Map Products); therefore, you should not rely on the estimates and perform independent confirmation as to their accuracy
Ready to Sell your Home?
Request a complimentary home selling analysis featuring recently sold properties, market trends, home valuations and a personalized market update.
School information is computer generated and may not be accurate or current. Buyer must independently verify and confirm enrollment. Please contact the school district to determine the schools to which this property is zoned.











 Just listed
 Currency converter








 Share
Share


 Erase note
 You currently have no custom folders