2635 Gladstone Dr is listed for sale at $ 379,000. The Residential - Single Family property has 2 bedrooms, 2 Full Bathrooms, 968 square feet and was built in 1940. The lot size is 0.172 Acres. BRThere’s something special about a home that’s been given a second life.
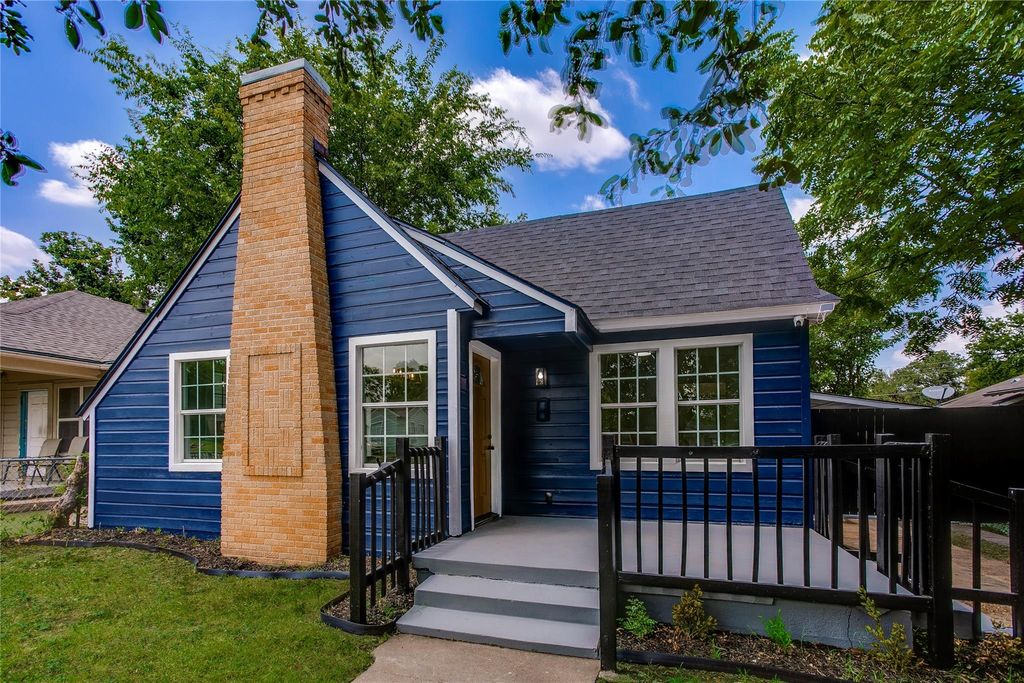
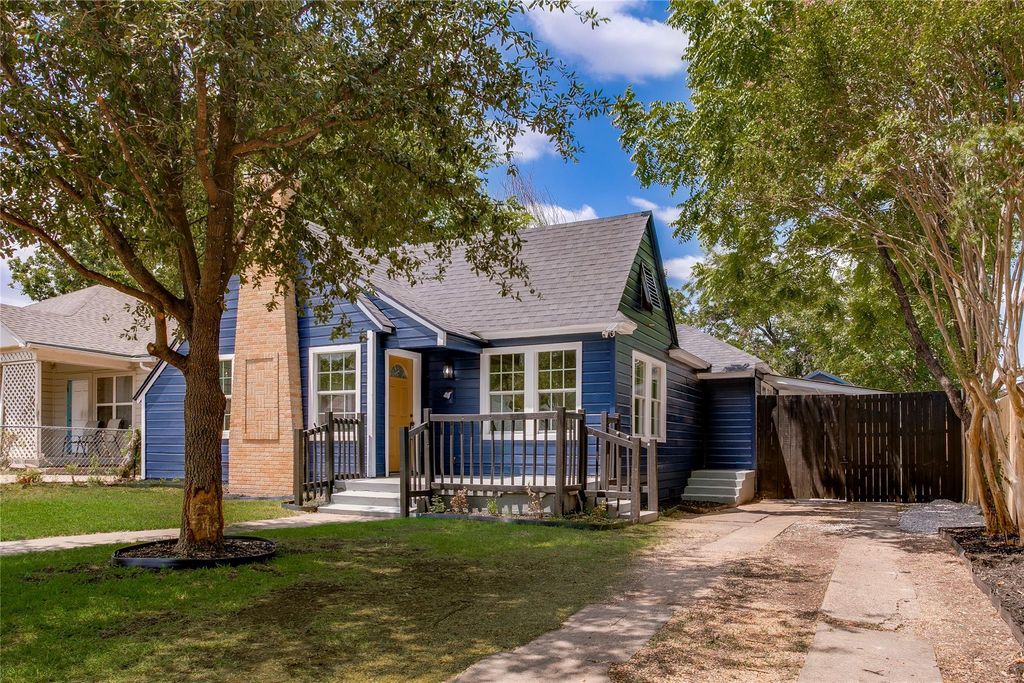
Completely taken down to the studs and rebuilt with intention, this stunning renovation offers modern style while preserving the welcoming feel that makes a house feel like home. A bold navy exterior, mature shade trees, and charming front porch create instant curb appeal.
Inside, an airy open floor plan welcomes you with sun-filled spaces, wide-plank flooring, and a beautifully refreshed fireplace that anchors the living room. The kitchen is equal parts beautiful and functional, featuring quartz countertops, custom navy cabinetry, elegant brass accents, floating shelves, stainless steel appliances, and carefully curated finishes that feel current without chasing trends.
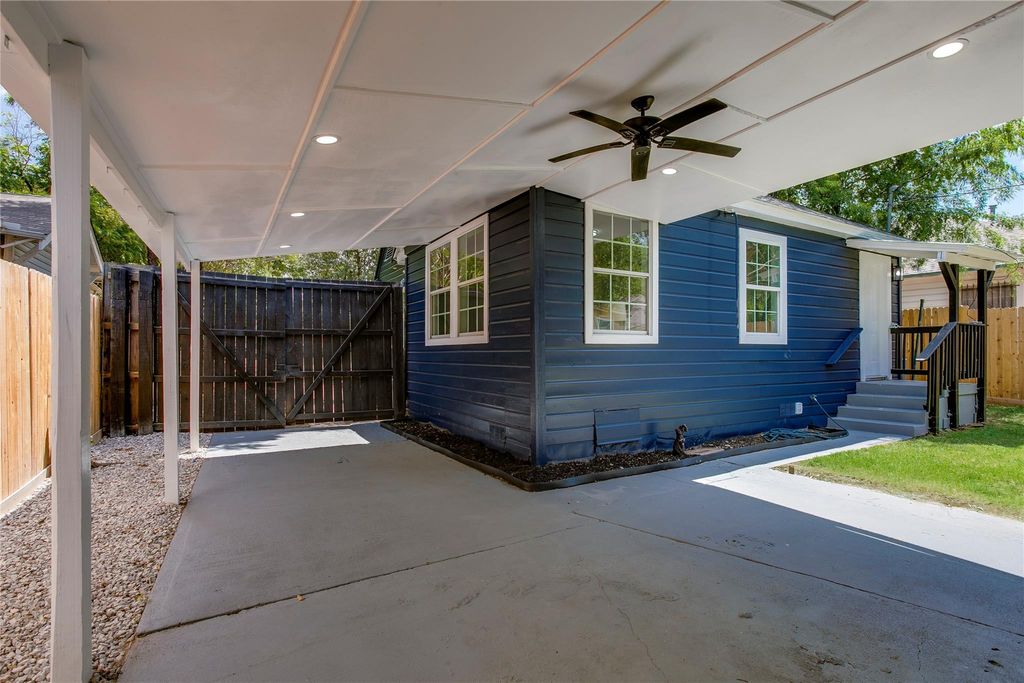
Out back, the approximately 450-square-foot detached ADU expands the possibilities—whether you’re hosting guests, working from home, creating additional rental income, or accommodating multigenerational living. Additional storage space only adds to the home’s practicality.
Move-in ready from top to bottom, this is a home where every detail has already been thoughtfully completed—you simply get to enjoy it.
There's something special about a home that's been given a second life.
Completely taken down to the studs and rebuilt with intention, this stunning renovation offers modern style while preserving the welcoming feel that makes a house feel like home. A bold navy exterior, mature shade trees, and charming front porch create instant curb appeal.
Inside, an airy open floor plan welcomes you with sun-filled spaces, wide-plank flooring, and a beautifully refreshed fireplace that anchors the living room. The kitchen is equal parts beautiful and functional, featuring quartz countertops, custom navy cabinetry, elegant brass accents, floating shelves, stainless steel appliances, and carefully curated finishes that feel current without chasing trends.
Out back, the approximately 450-square-foot detached ADU expands the possibilities—whether you're hosting guests, working from home, creating additional rental income, or accommodating multigenerational living. Additional storage space only adds to the home's practicality.
Move-in ready from top to bottom, this is a home where every detail has already been thoughtfully completed—you simply get to enjoy it.
Disclaimer: Lot configuration and dimensions are estimates, not based on personal knowledge and come from a third party (Digital Map Products); therefore, you should not rely on the estimates and perform independent confirmation as to their accuracy
Ready to Sell your Home?
Request a complimentary home selling analysis featuring recently sold properties, market trends, home valuations and a personalized market update.
School information is computer generated and may not be accurate or current. Buyer must independently verify and confirm enrollment. Please contact the school district to determine the schools to which this property is zoned.












 Just listed
 Currency converter








 Share
Share


 Erase note
 You currently have no custom folders