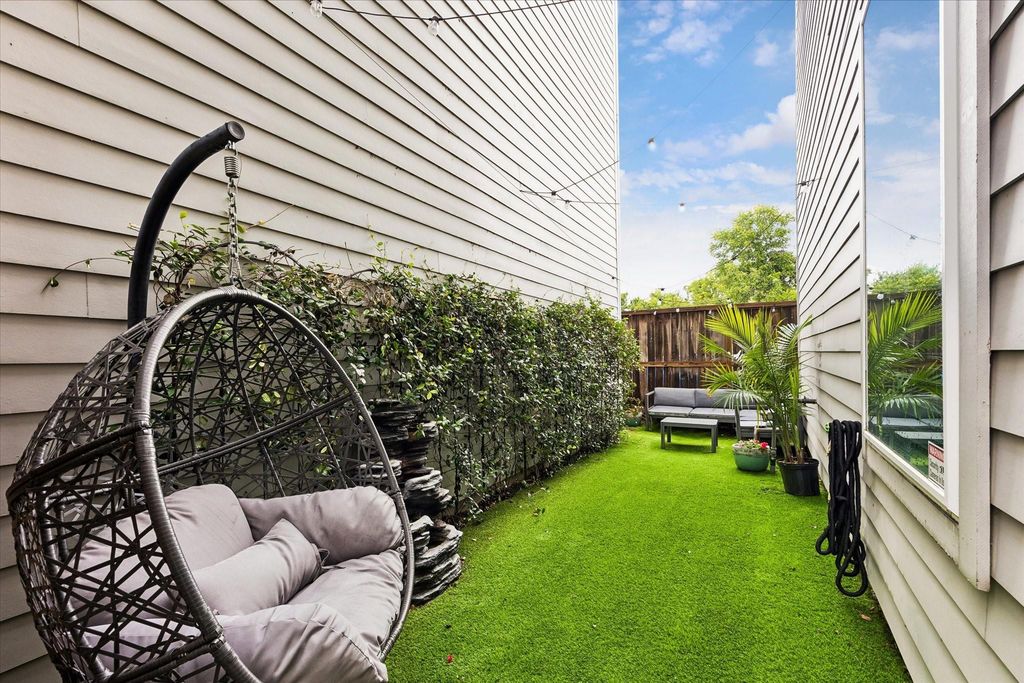
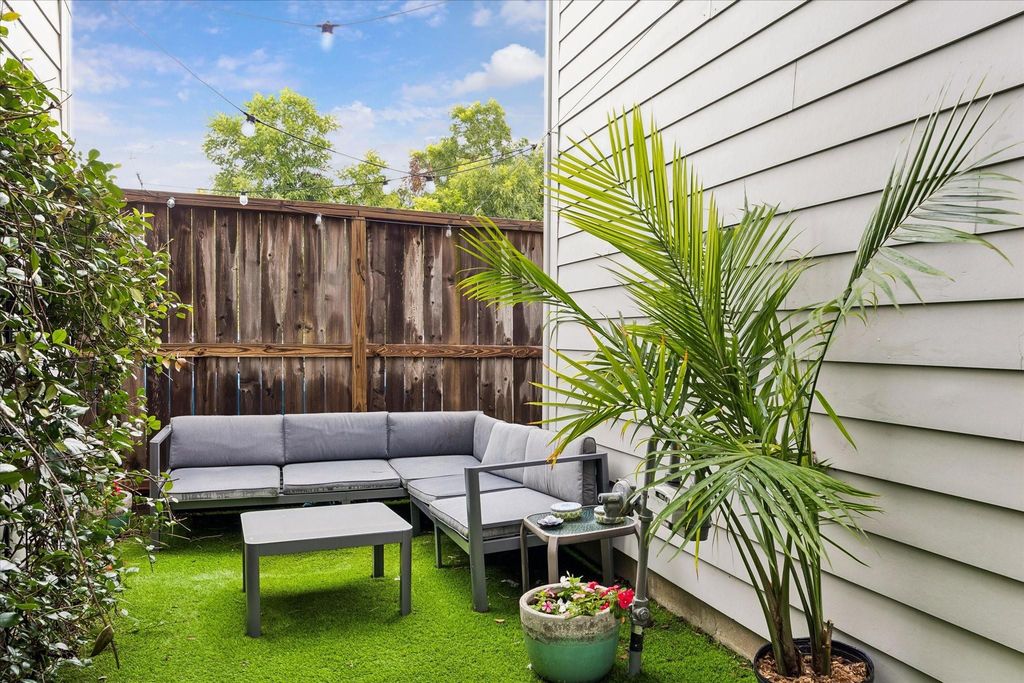
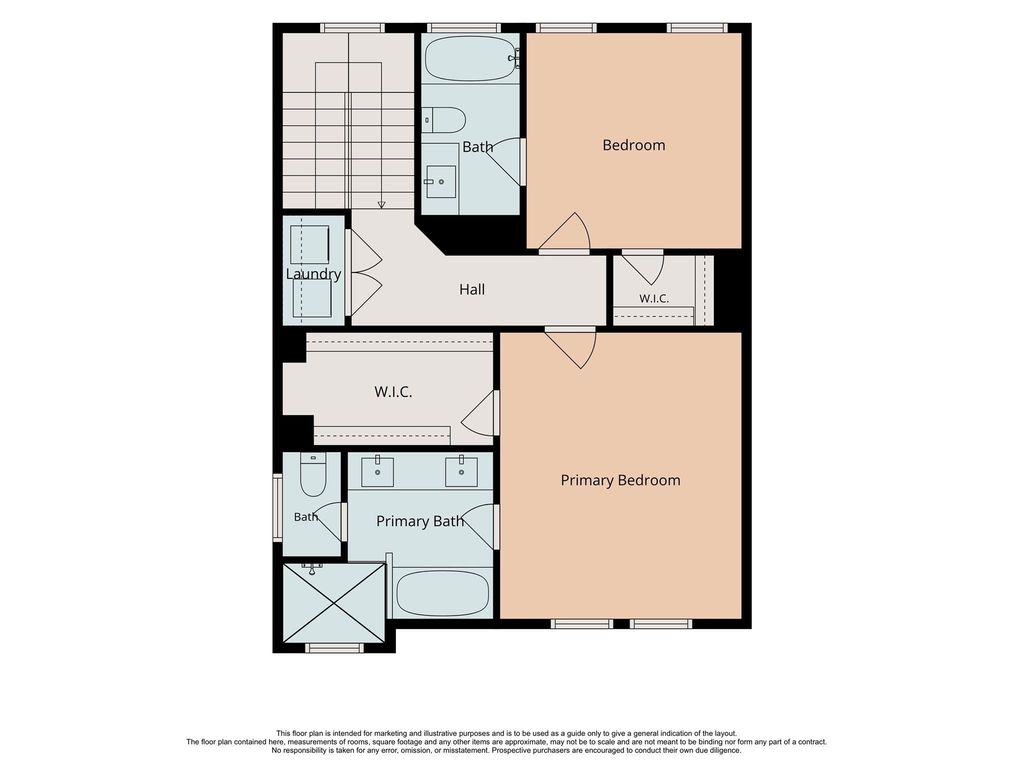
1310 Hussion St is listed for sale at $ 389,700. The Single-Family property has 3 bedrooms, 3 Full Bathrooms, 1 Half Bathroom, 2072 square feet and was built in 2019. The lot size is 1517 Square feet. BRLocated in one of Houston’s most exciting and rapidly growing neighborhoods. Step outside to a private outdoor oasis featuring professionally designed landscaping, low-maintenance turf, ambient lighting, and plenty of space to relax, entertain, and enjoy pets. The thoughtful floor plan features a private first-floor bedroom with an en-suite bath. The open-concept main living area is filled with natural light and showcases elegant finishes, including gorgeous quartz countertops, modern cabinetry, and contemporary fixtures throughout. The spacious third-floor primary suite provides a peaceful retreat, while every bedroom offers the privacy of its own full bathroom. A convenient half bath on the main living level adds functionality for entertaining. Located just minutes from Downtown, this home is near the exciting growth and development of EaDo. Walking distance to the METRORail provides effortless commuting to work, restaurants, sports venues, and nightlife. Don’t miss out. Schedule today!
Located in one of Houston's most exciting and rapidly growing neighborhoods. Step outside to a private outdoor oasis featuring professionally designed landscaping, low-maintenance turf, ambient lighting, and plenty of space to relax, entertain, & enjoy pets. The thoughtful floor plan features a private first-floor bedroom with an en-suite bath. The open-concept main living area is filled with natural light and showcases elegant finishes, including gorgeous quartz countertops, modern cabinetry, and contemporary fixtures throughout. The spacious third-floor primary suite provides a peaceful retreat, while every bedroom offers the privacy of its own full bathroom. A convenient half bath on the main living level adds functionality for entertaining. Located just minutes from Downtown, this home is near the exciting growth and development of EaDo. Walking distance to the METRORail provides effortless commuting to work, restaurants, sports venues, & nightlife. Don't miss out. Schedule today!
Disclaimer: Lot configuration and dimensions are estimates, not based on personal knowledge and come from a third party (Digital Map Products); therefore, you should not rely on the estimates and perform independent confirmation as to their accuracy
Ready to Sell your Home?
If you like this property and are also considering selling your current home now, you may find out how. Request your home selling analysis report featuring Recently Sold, Market Analysis, Home Valuations, and Market Update.
School information is computer generated and may not be accurate or current. Buyer must independently verify and confirm enrollment. Please contact the school district to determine the schools to which this property is zoned.











 Just listed
 Currency converter








 Share
Share


 Erase note
 You currently have no custom folders