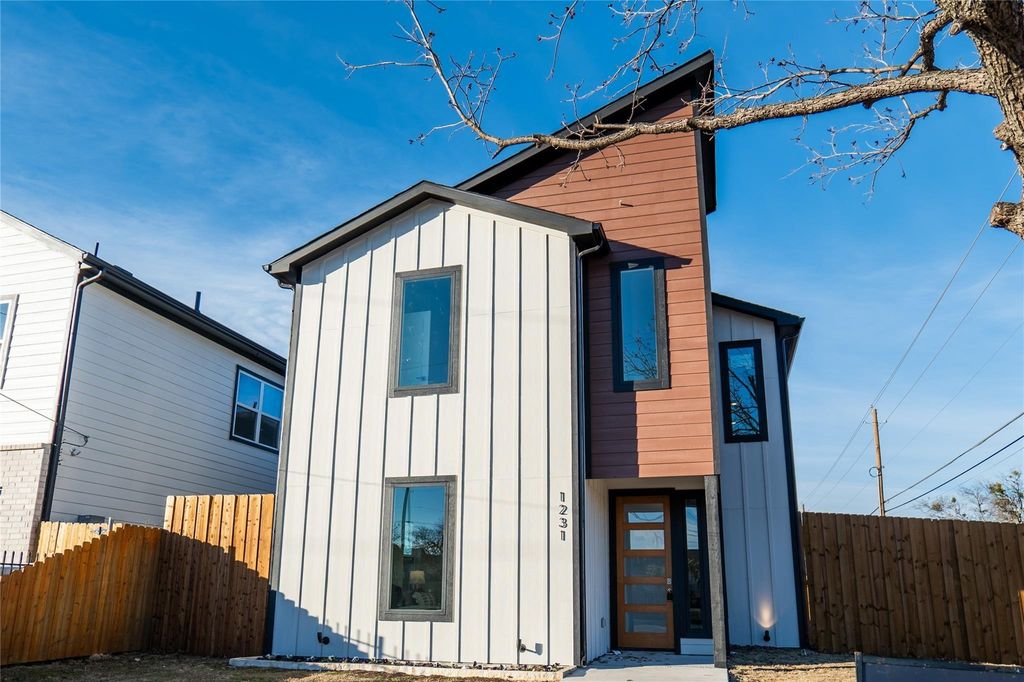
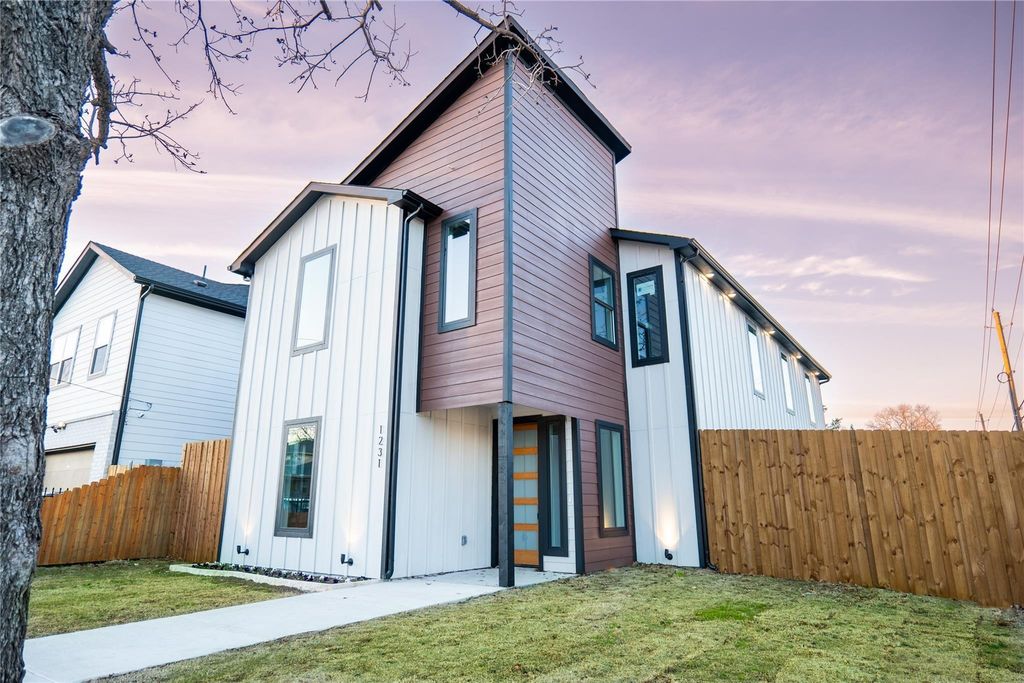
[[800]]1231 Claude St is listed for sale at 620,000. The Residential - Single Family property has 5 bedrooms, 3 Full Bathrooms, 1 Half Bathroom, 2772 square feet, and was built in 2024. The lot size is 7579.44 Square feet.[[500]]Discover urban convenience, natural light, and private outdoor living! Located in one of Dallass most accessible pockets (75203), this stunning two-story home puts you just minutes from Downtown Dallas, the Bishop Arts District, and major highways (I-35E and I-30).This 5-bedroom, 3.5-bath masterpiece features custom windows throughout that flood the interior with natural light, creating a warm and inviting atmosphere. The main floor boasts a spacious master suite complete with a large restroom, double vanity, and a generously sized walk-in closetdesigned for ultimate comfort and style. At the heart of the home, the modern kitchen showcases rich granite counters, a large kitchen island, and a corner walk-in pantry. An upstairs game room offers the perfect secondary space for entertainment and relaxation.Step outside to a spacious yard perfect for various outdoor activities and leisure. Security and curb appeal are fully established with custom perimeter fencing crafted from rich cedar wood: a 6-foot cedar fence gracefully encloses the front, while an impressive 8-foot cedar privacy fence completely encloses the backyard.Whether youre seeking a central primary residence or a prime Dallas investment, 1231 Claude Street offers location, luxury, and complete privacy. Schedule your showing today!
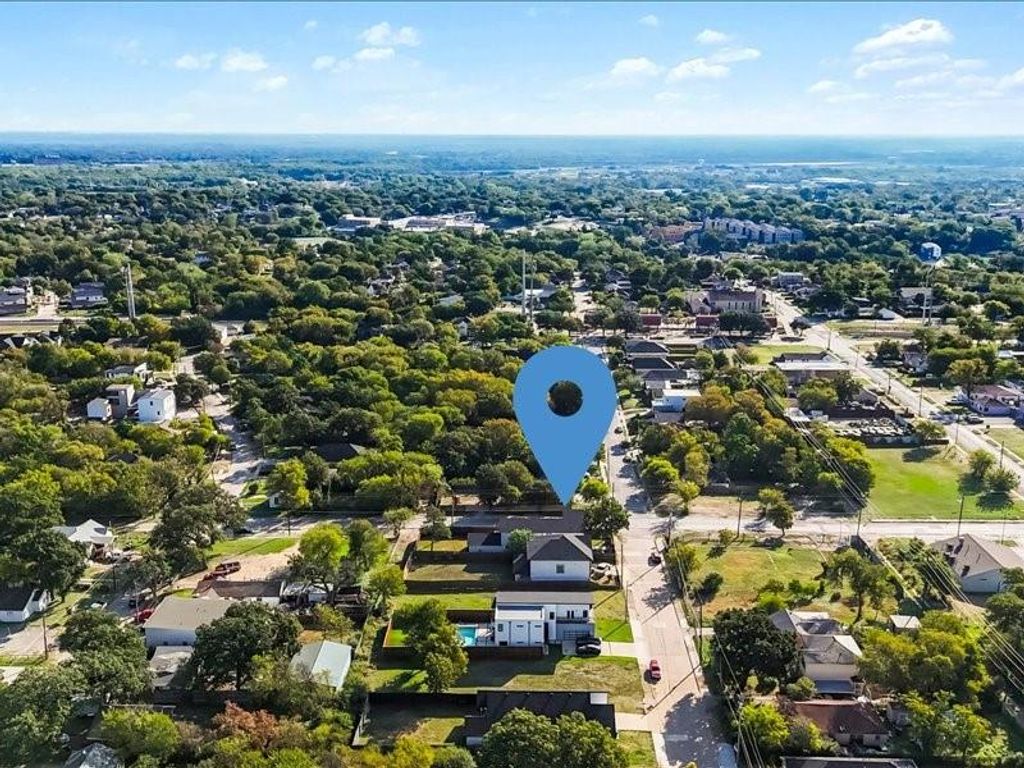
Discover urban convenience, natural light, and private outdoor living! Located in one of Dallas’s most accessible pockets (75203), this stunning two-story home puts you just minutes from Downtown Dallas, the Bishop Arts District, and major highways (I-35E and I-30).
This 5-bedroom, 3.5-bath masterpiece features custom windows throughout that flood the interior with natural light, creating a warm and inviting atmosphere. The main floor boasts a spacious master suite complete with a large restroom, double vanity, and a generously sized walk-in closet—designed for ultimate comfort and style. At the heart of the home, the modern kitchen showcases rich granite counters, a large kitchen island, and a corner walk-in pantry. An upstairs game room offers the perfect secondary space for entertainment and relaxation.
Step outside to a spacious yard perfect for various outdoor activities and leisure. Security and curb appeal are fully established with custom perimeter fencing crafted from rich cedar wood: a 6-foot cedar fence gracefully encloses the front, while an impressive 8-foot cedar privacy fence completely encloses the backyard.
Whether you're seeking a central primary residence or a prime Dallas investment, 1231 Claude Street offers location, luxury, and complete privacy. Schedule your showing today!
Disclaimer: Lot configuration and dimensions are estimates, not based on personal knowledge and come from a third party (Digital Map Products); therefore, you should not rely on the estimates and perform independent confirmation as to their accuracy
View neighborhood information
Ready to Sell your Home?
Request a complimentary home selling analysis featuring recently sold properties, market trends, home valuations and a personalized market update.
School information is computer generated and may not be accurate or current. Buyer must independently verify and confirm enrollment. Please contact the school district to determine the schools to which this property is zoned.







 Just listed
 Currency converter








 Share
Share


 Erase note
 You currently have no custom folders