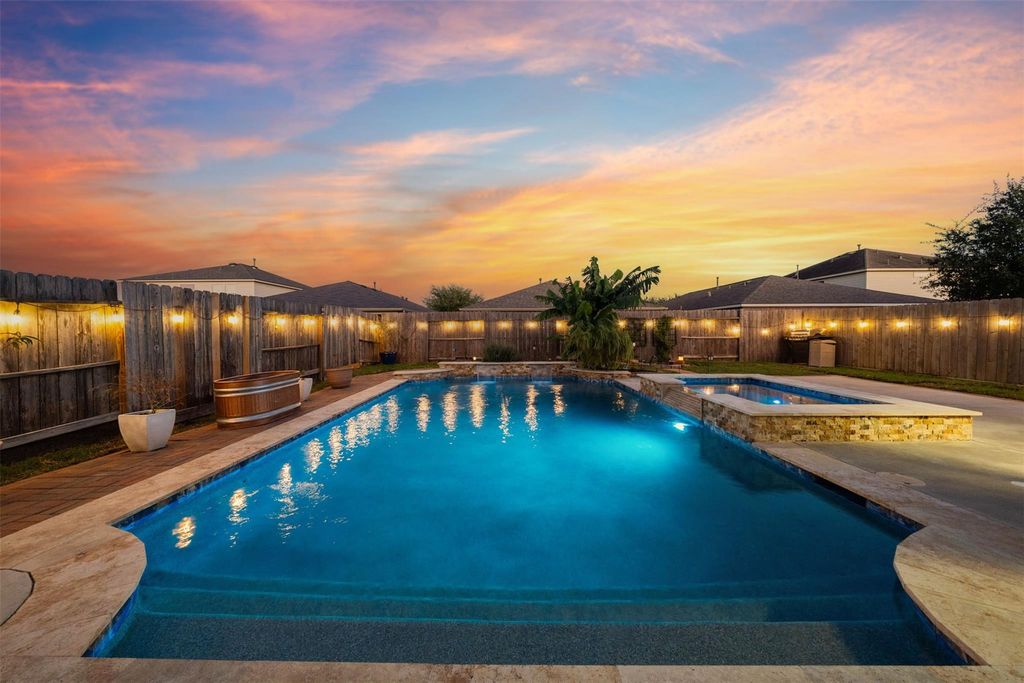
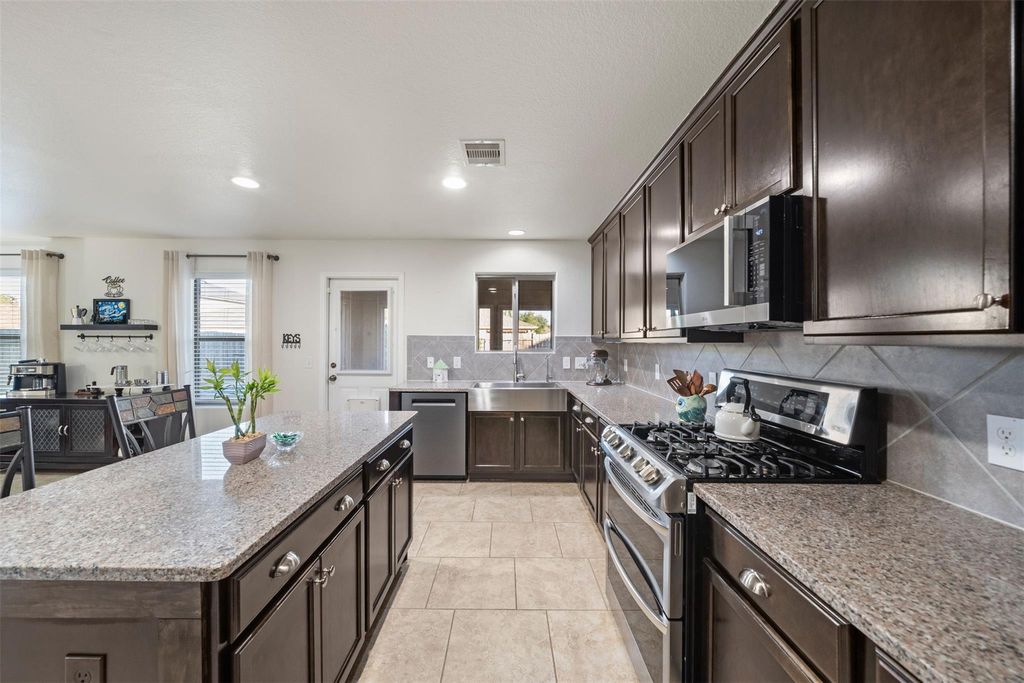
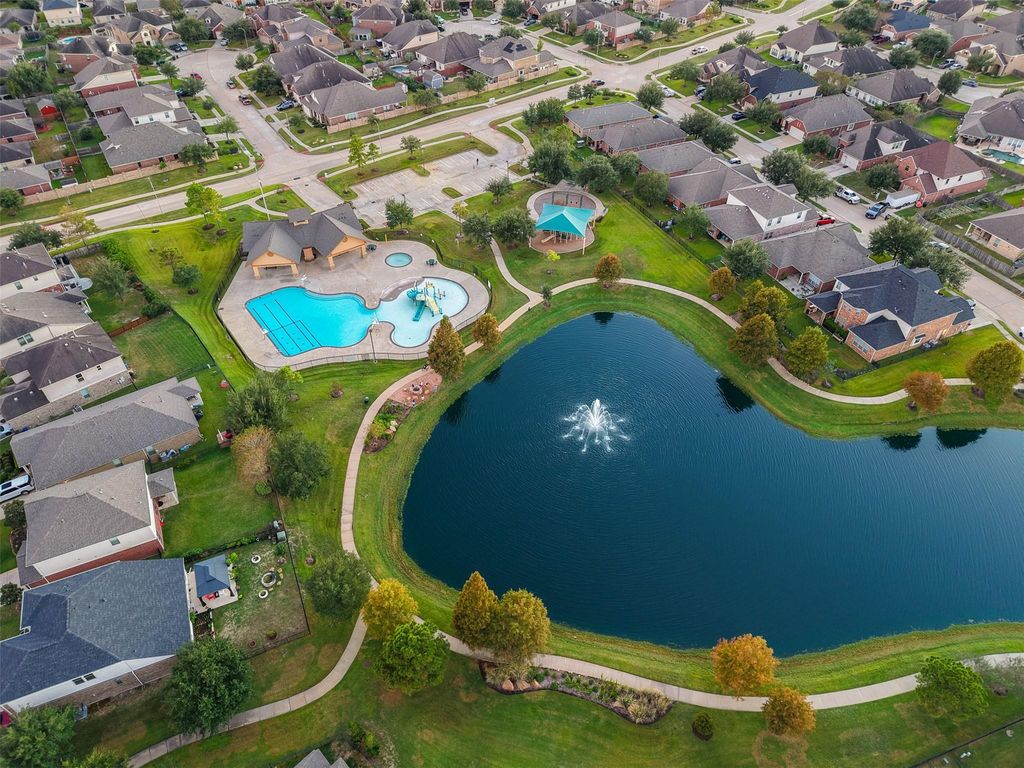
[[800]]15414 Grand Sage Dr is listed for sale at 425,000. The Single-Family property has 5 bedrooms, 3 Full Bathrooms, 2754 square feet, and was built in 2014. The lot size is 5175 Square feet.[[500]]Gorgeous 2-story home on a quiet cul-de-sac street w/ a spacious floorplan, fresh paint, incredible backyard for entertaining w/ a luxurious heated pool, raised spa w/ waterfall, ample patio space, separate enclosed patio, gas bib! Inside, youll find all tile/wood laminate (no carpet), upgraded fixtures, updated smart thermostats. The 1st floor includes a French door study, open concept dining/living areas w/ a built-in media center, a guest bedroom w/ a full bath, the island kitchen w/ reverse osmosis, stainless steel appliances, granite, farmhouse sink. Upstairs holds the utility room remaining 4 bedrooms including the primary suite w/ a large closet. This home also offers a water softener, tankless water heater, insulated garage w/ storage racks, full gutters, newer roof (2020). Only minutes from the neighborhood amenities located in a well-knit community in the heart of Cypress - easy access to Hwy 290 TX-99 for convenient shopping/dining/entertainment options!
Gorgeous 2-story home on a quiet cul-de-sac street w/ a spacious floorplan, fresh paint, & incredible backyard for entertaining w/ a luxurious heated pool, raised spa w/ waterfall, ample patio space, separate enclosed patio, & gas bib! Inside, you'll find all tile/wood laminate (no carpet), upgraded fixtures, & updated smart thermostats. The 1st floor includes a French door study, open concept dining/living areas w/ a built-in media center, a guest bedroom w/ a full bath, & the island kitchen w/ reverse osmosis, stainless steel appliances, granite, & farmhouse sink. Upstairs holds the utility room & remaining 4 bedrooms including the primary suite w/ a large closet. This home also offers a water softener, tankless water heater, insulated garage w/ storage racks, full gutters, & newer roof (2020). Only minutes from the neighborhood amenities & located in a well-knit community in the heart of Cypress - easy access to Hwy 290 & TX-99 for convenient shopping/dining/entertainment options!
Disclaimer: Lot configuration and dimensions are estimates, not based on personal knowledge and come from a third party (Digital Map Products); therefore, you should not rely on the estimates and perform independent confirmation as to their accuracy
View neighborhood information
Ready to Sell your Home?
Request a complimentary home selling analysis featuring recently sold properties, market trends, home valuations and a personalized market update.
School information is computer generated and may not be accurate or current. Buyer must independently verify and confirm enrollment. Please contact the school district to determine the schools to which this property is zoned.







 Just listed
 Currency converter








 Share


 Erase note
 You currently have no custom folders