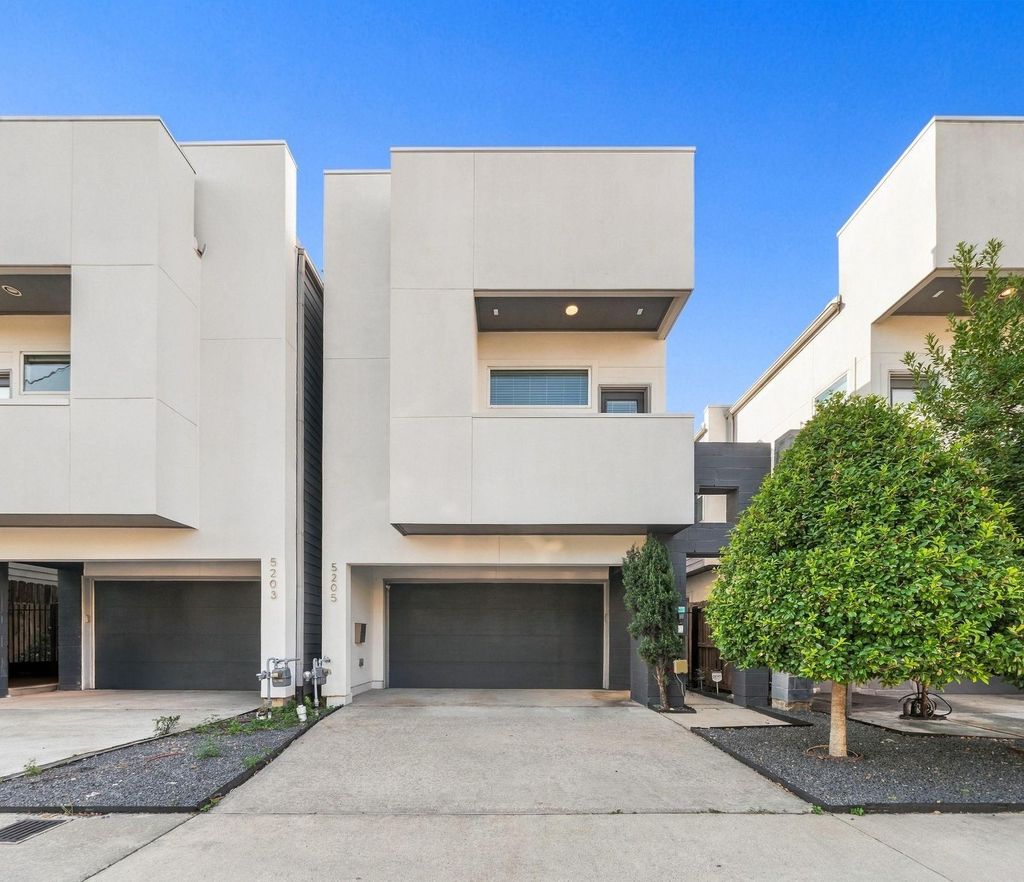
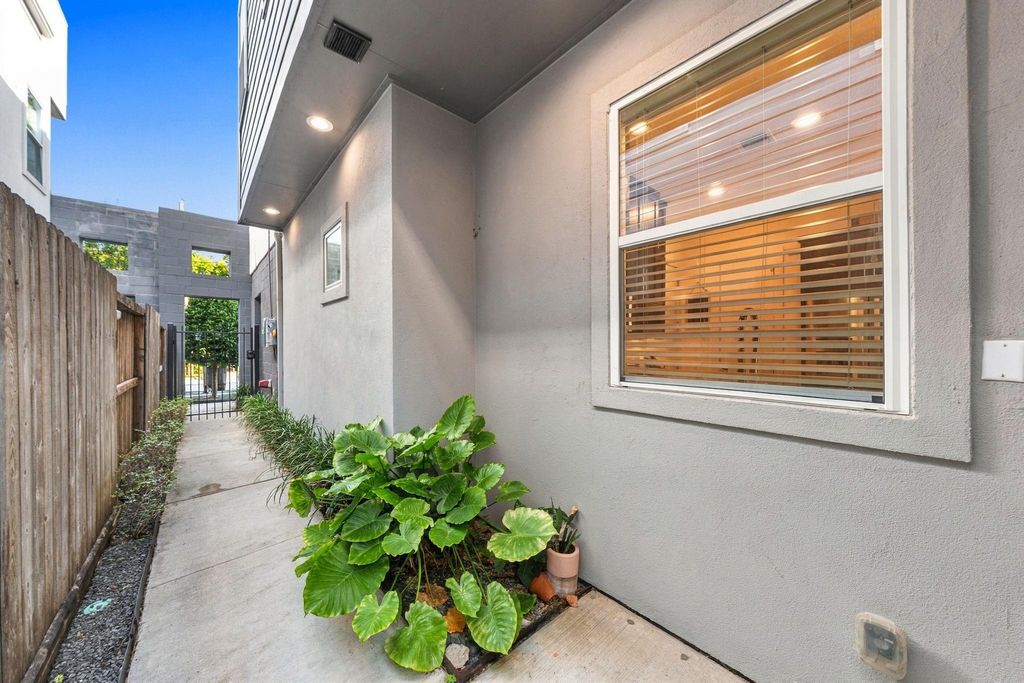
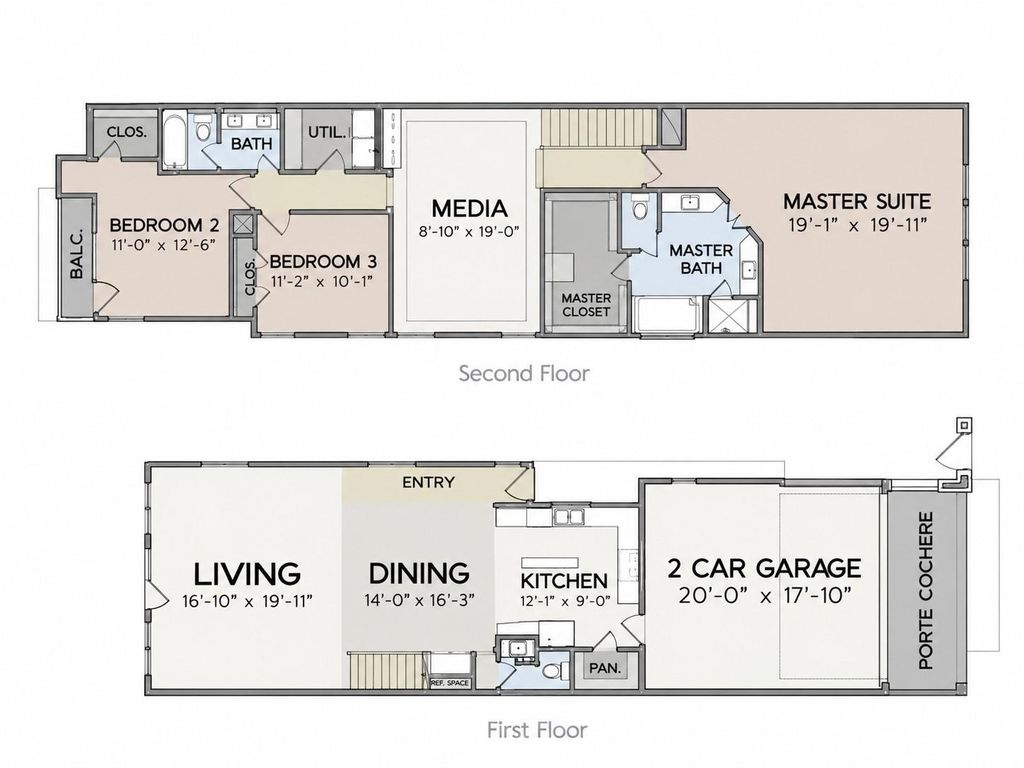
[[800]]5205 Darling St is listed for sale at 564,500. The Single-Family property has 3 bedrooms, 2 Full Bathrooms, 1 Half Bathroom, 2304 square feet, and was built in 2014. The lot size is 2687 Square feet.[[500]]Meticulously maintained 2-story home Cottage Grove! Standout features include a private 2-car driveway, a 25 x 23 backyard, paid-off solar panels offering significant monthly utility savings! Inside, soaring 12-foot ceilings, beautiful hardwood floors a bright, neutral palette create an inviting atmosphere. The open-concept 1st floor features a spacious living room with backyard access, dining area beautifully appointed kitchen with quartz counters, abundant cabinetry a walk-in pantry. Upstairs, a versatile game room offers the perfect home office or playroom. The expansive primary suite boasts tall ceilings, abundant natural light a spa-like bath with soaking tub, oversized shower, updated tile walk-in closet. Two secondary bedrooms share a Jack--Jill bath with nearby utility room. Enjoy easy access to major highways, shopping, dining grocery, plus less than 10 minutes to Memorial Park, MKT, Lawrence-Milroy Park, TC Jester Trail the Heights Hike Bike Trail.
Meticulously maintained 2-story home Cottage Grove! Standout features include a private 2-car driveway, a 25’ x 23’ backyard, & paid-off solar panels offering significant monthly utility savings! Inside, soaring 12-foot ceilings, beautiful hardwood floors & a bright, neutral palette create an inviting atmosphere. The open-concept 1st floor features a spacious living room with backyard access, dining area & beautifully appointed kitchen with quartz counters, abundant cabinetry & a walk-in pantry. Upstairs, a versatile game room offers the perfect home office or playroom. The expansive primary suite boasts tall ceilings, abundant natural light & a spa-like bath with soaking tub, oversized shower, updated tile & walk-in closet. Two secondary bedrooms share a Jack-&-Jill bath with nearby utility room. Enjoy easy access to major highways, shopping, dining & grocery, plus less than 10 minutes to Memorial Park, MKT, Lawrence-Milroy Park, TC Jester Trail & the Heights Hike & Bike Trail.
Disclaimer: Lot configuration and dimensions are estimates, not based on personal knowledge and come from a third party (Digital Map Products); therefore, you should not rely on the estimates and perform independent confirmation as to their accuracy
View neighborhood information
Ready to Sell your Home?
Request a complimentary home selling analysis featuring recently sold properties, market trends, home valuations and a personalized market update.
School information is computer generated and may not be accurate or current. Buyer must independently verify and confirm enrollment. Please contact the school district to determine the schools to which this property is zoned.








 Just listed
 Currency converter
 Add to Calendar








 Share


 Erase note
 You currently have no custom folders