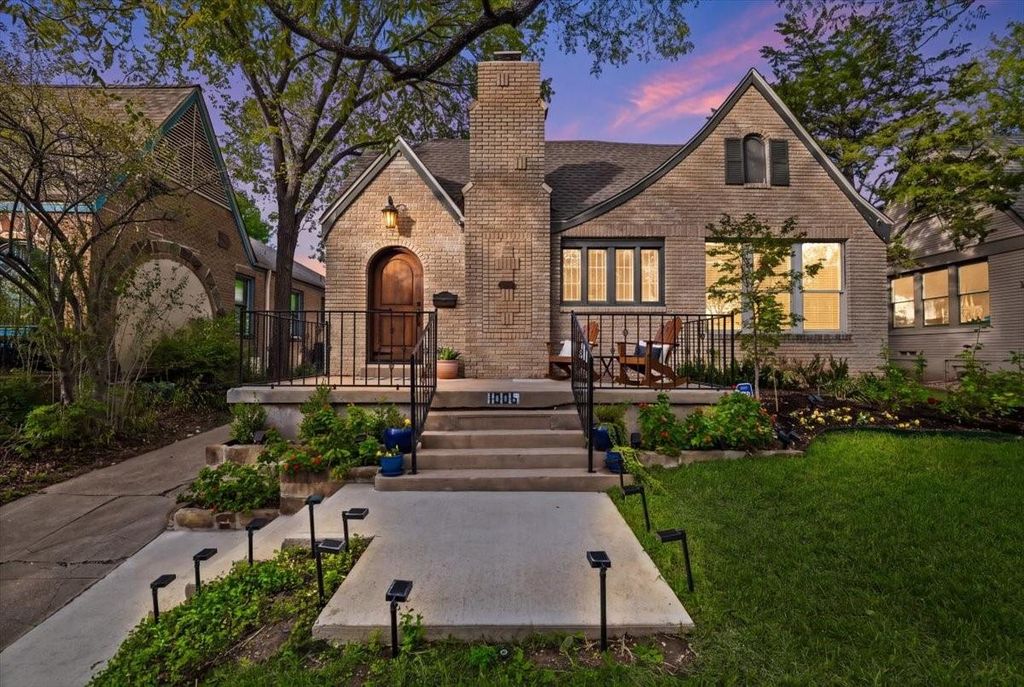
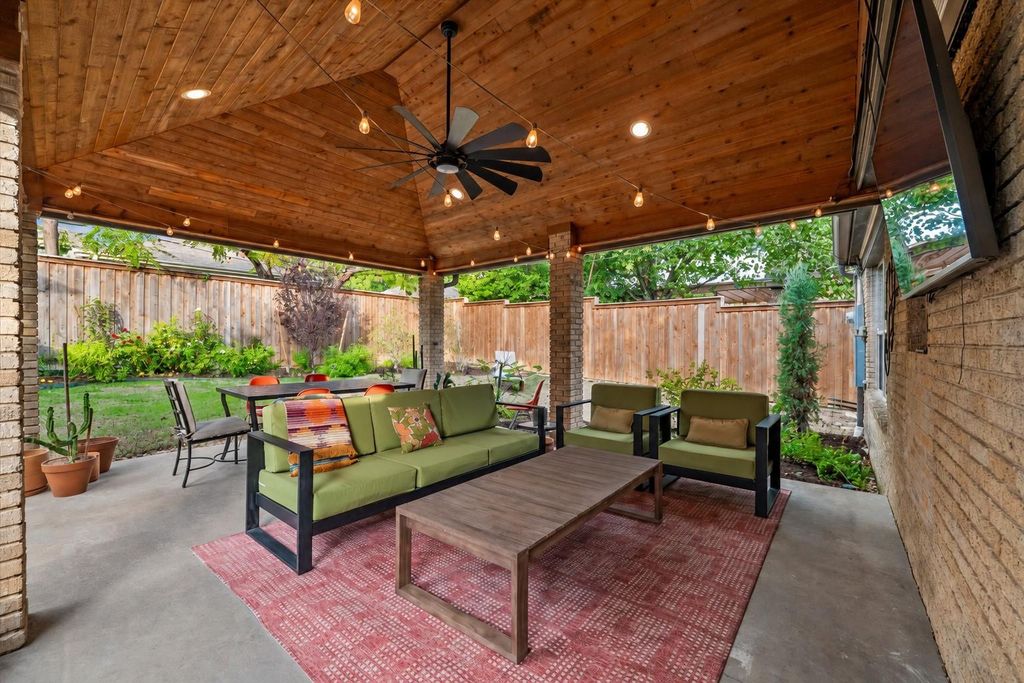
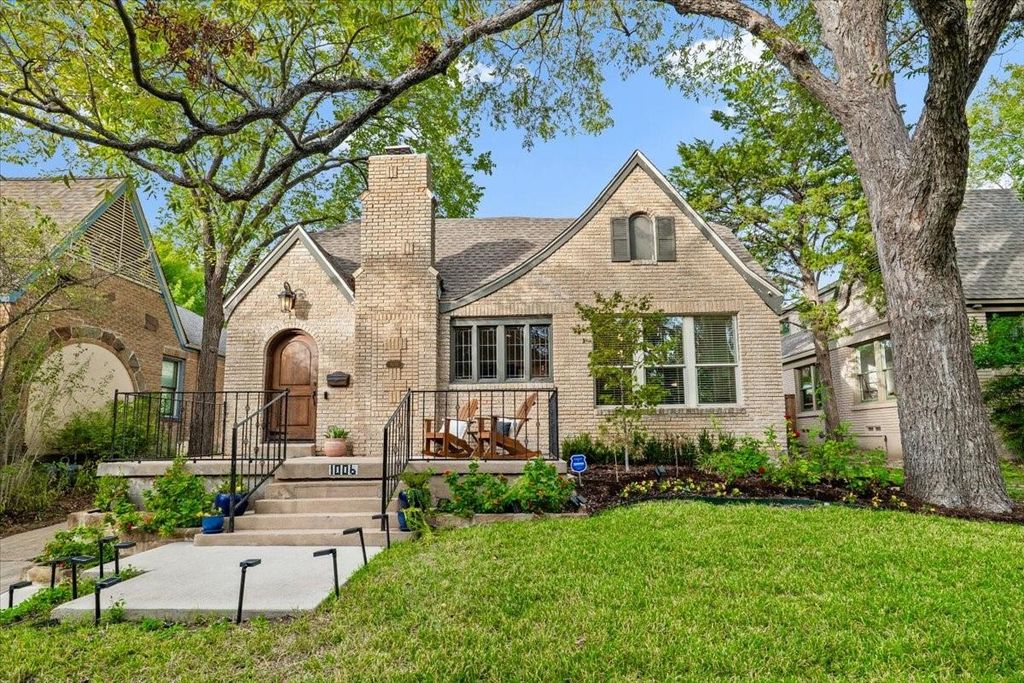
[[800]]1006 Cordova St is listed for sale at 760,000. The Residential - Single Family property has 2 bedrooms, 2 Full Bathrooms, 1534 square feet, and was built in 1930. The lot size is 6359.76 Square feet.[[500]]Storybook style meets an exceptional East Dallas location at 1006 Cordova in the heart of HollywoodSanta Monica and the highly sought-after Lakewood Elementary attendance area. Set on an elevated lot, this stylish, updated Tudor welcomes you with striking curb appeal and a generous front porch. Hardwood floors throughout, crown moldings, leaded glass accents, and a gas-log fireplace showcase the neighborhoods signature period charm, complemented by recessed lighting and updated windows. Walls of windows fill the home with natural light, highlighting the spacious living and dining rooms. A second living area with French doors provides flexibility for a home office, playroom, or third bedroom. Custom kitchen cabinetry offers an abundance of storage, while recently added custom steel doors provide direct access to the oversized covered patioan exceptional setting for entertaining overlooking the landscaped backyard with a recently added sprinkler system and an additional storage shed. The primary suite features a private bath, walk-in closet, and custom built-in storage cabinet. Secondary bedroom features a walk in closet and direct access to the second front living area. A central hall bath completes the home. Enjoy a beloved neighborhood known for its distinctive architecture and community spirit, close to the Santa Fe Trail, White Rock Lake, Tenison Park Golf Course, and Lakewood shopping and dining, with convenient access to the Baylor Medical District and downtown Dallas.
Storybook style meets an exceptional East Dallas location at 1006 Cordova in the heart of Hollywood–Santa Monica and the highly sought-after Lakewood Elementary attendance area. Set on an elevated lot, this stylish, updated Tudor welcomes you with striking curb appeal and a generous front porch. Hardwood floors throughout, crown moldings, leaded glass accents, and a gas-log fireplace showcase the neighborhood’s signature period charm, complemented by recessed lighting and updated windows. Walls of windows fill the home with natural light, highlighting the spacious living and dining rooms. A second living area with French doors provides flexibility for a home office, playroom, or third bedroom. Custom kitchen cabinetry offers an abundance of storage, while recently added custom steel doors provide direct access to the oversized covered patio—an exceptional setting for entertaining overlooking the landscaped backyard with a recently added sprinkler system and an additional storage shed. The primary suite features a private bath, walk-in closet, and custom built-in storage cabinet. Secondary bedroom features a walk in closet and direct access to the second front living area. A central hall bath completes the home. Enjoy a beloved neighborhood known for its distinctive architecture and community spirit, close to the Santa Fe Trail, White Rock Lake, Tenison Park Golf Course, and Lakewood shopping and dining, with convenient access to the Baylor Medical District and downtown Dallas.
Disclaimer: Lot configuration and dimensions are estimates, not based on personal knowledge and come from a third party (Digital Map Products); therefore, you should not rely on the estimates and perform independent confirmation as to their accuracy
View neighborhood information
Ready to Sell your Home?
Request a complimentary home selling analysis featuring recently sold properties, market trends, home valuations and a personalized market update.
School information is computer generated and may not be accurate or current. Buyer must independently verify and confirm enrollment. Please contact the school district to determine the schools to which this property is zoned.








 Currency converter
 Add to Calendar





 Share


 Erase note
 You currently have no custom folders