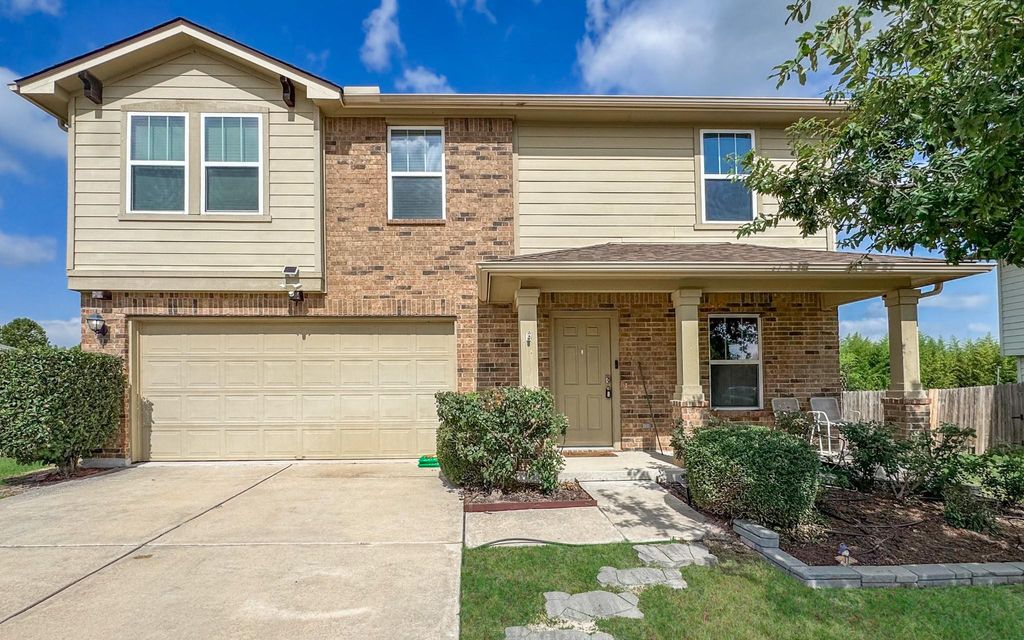
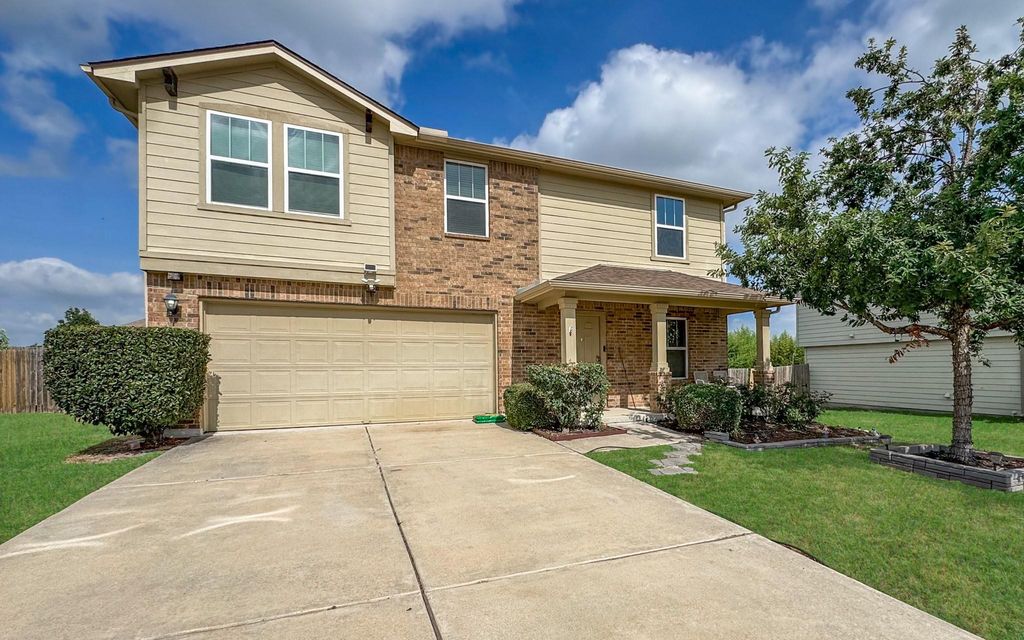
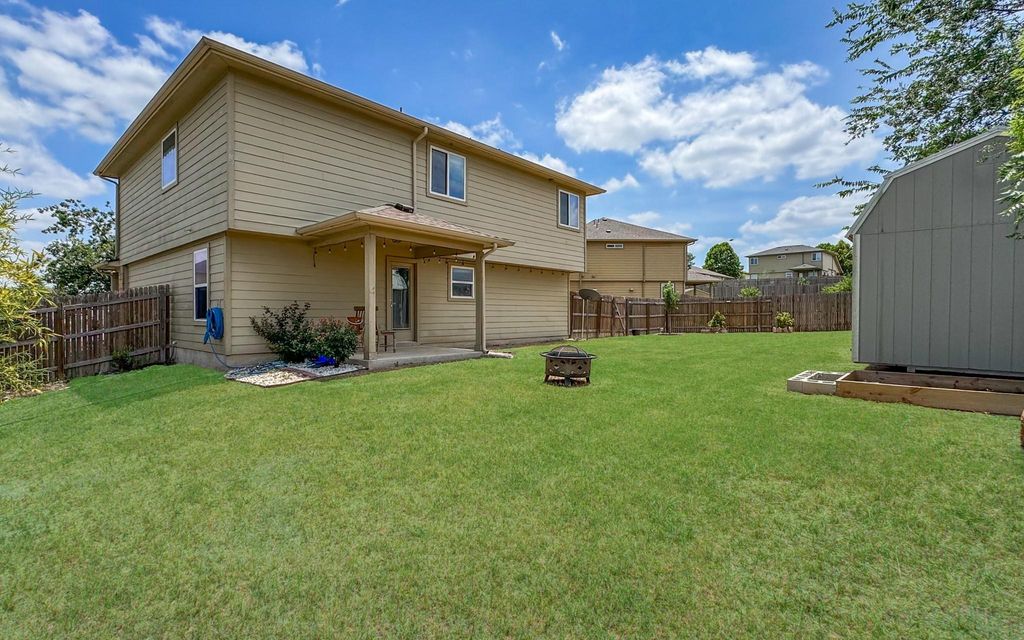
132 Leon River Loop is listed for sale at $ 338,000. The Single-Family property has 4 bedrooms, 2 Full Bathrooms, 1 Half Bathroom, 1906 square feet and was built in 2014. The lot size is 8595 Square feet. BRWelcome to this pristine right here in highly desirable Riverwalk community. Upon entrance, a large front porch leading to a spacious, light-filled living room featuring soaring vaulted ceilings and beautiful modern vinyl plank flooring throughout the home. NO CARPET. The open-concept layout flows effortlessly into the formal dining area and large kitchen features granite countertops/round edge, tile backsplash for a seamless look, cabinetry for a warm, modern touch, and stainless steel appliances. NEW ROOF; Recent HVAC 2024; Recent WATER HEATER 2024; NEW WATER SOFTENER; NEW FLOORING; and MANY more upgrades; The primary suite offers a private retreat, highlighting a massive walk-in closet. Upstairs, a central game room or versatile loft area connects three additional bedrooms and a full bath. Texas size back yard w/ patio, automatic sprinkler system and a SHED. Amenities are pools, playground, pickleball courts, walking trails, Hutto Lake Park’s basketball courts and scenic lake views.
Welcome to this pristine right here in highly desirable Riverwalk community. Upon entrance, a large front porch leading to a spacious, light-filled living room featuring soaring vaulted ceilings and beautiful modern vinyl plank flooring throughout the home. NO CARPET. The open-concept layout flows effortlessly into the formal dining area and large kitchen features granite countertops/round edge, tile backsplash for a seamless look, cabinetry for a warm, modern touch, and stainless steel appliances. NEW ROOF; Recent HVAC 2024; Recent WATER HEATER 2024; NEW WATER SOFTENER; NEW FLOORING; and MANY more upgrades; The primary suite offers a private retreat, highlighting a massive walk-in closet. Upstairs, a central game room or versatile loft area connects three additional bedrooms and a full bath. Texas size back yard w/ patio, automatic sprinkler system and a SHED. Amenities are pools, playground, pickleball courts, walking trails, Hutto Lake Park's basketball courts & scenic lake views.
Disclaimer: Lot configuration and dimensions are estimates, not based on personal knowledge and come from a third party (Digital Map Products); therefore, you should not rely on the estimates and perform independent confirmation as to their accuracy
Ready to Sell your Home?
Request a complimentary home selling analysis featuring recently sold properties, market trends, home valuations and a personalized market update.
School information is computer generated and may not be accurate or current. Buyer must independently verify and confirm enrollment. Please contact the school district to determine the schools to which this property is zoned.











 Just listed
 Currency converter








 Share
Share


 Erase note
 You currently have no custom folders