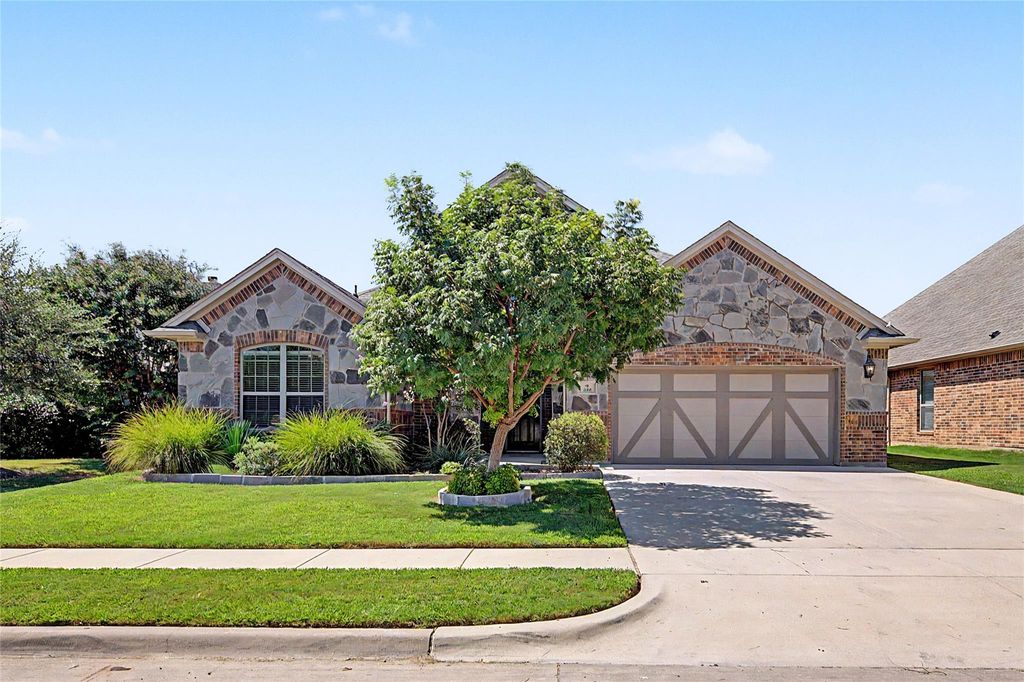
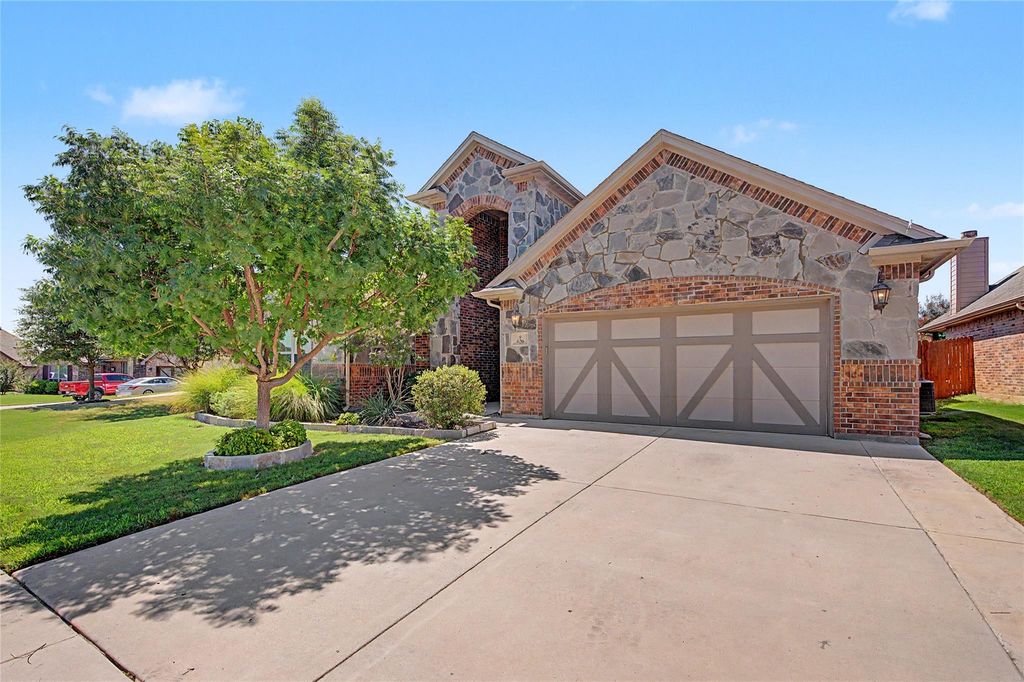
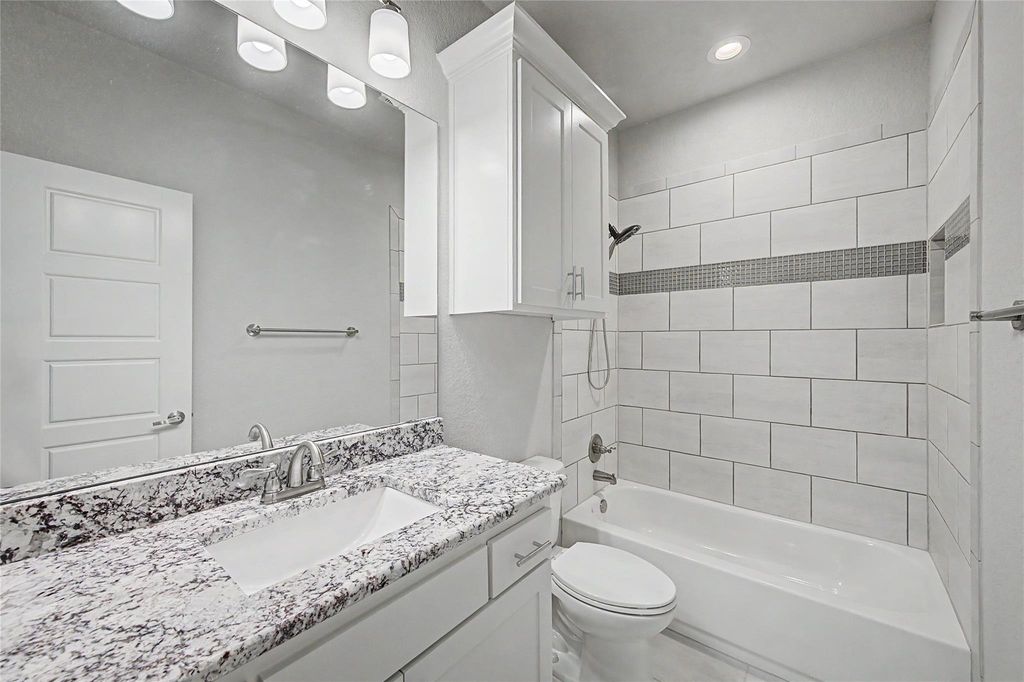
636 Yucca Ct is listed for sale at $ 459,000. The Residential - Single Family property has 4 bedrooms, 3 Full Bathrooms, 2655 square feet and was built in 2017. The lot size is 0.169 Acres. BRBeautiful two-story home located on a quiet cul-de-sac in the desirable Brookhollow community of Aledo. This well-maintained 4-bedroom, 3-bath home offers approximately 2,655 square feet of living space with an open-concept floor plan, spacious family room featuring a stone fireplace, and a gourmet kitchen with granite countertops, custom shaker-style cabinets, a large island, and walk-in pantry. The private primary suite includes a spa-inspired bathroom, oversized walk-in closet with direct access to the utility room, and dual vanities. Upstairs features a large game room, fourth oversized bedroom, and full bath. Exterior amenities include covered front and back porches, full sprinkler system, landscaped yard, wood privacy fence, and an attached two-car garage. The home is conveniently located near neighborhood walking trails and greenbelt areas within the highly sought-after Aledo ISD.
Beautiful two-story home located on a quiet cul-de-sac in the desirable Brookhollow community of Aledo. This well-maintained 4-bedroom, 3-bath home offers approximately 2,655 square feet of living space with an open-concept floor plan, spacious family room featuring a stone fireplace, and a gourmet kitchen with granite countertops, custom shaker-style cabinets, a large island, and walk-in pantry. The private primary suite includes a spa-inspired bathroom, oversized walk-in closet with direct access to the utility room, and dual vanities. Upstairs features a large game room, fourth oversized bedroom, and full bath. Exterior amenities include covered front and back porches, full sprinkler system, landscaped yard, wood privacy fence, and an attached two-car garage. The home is conveniently located near neighborhood walking trails and greenbelt areas within the highly sought-after Aledo ISD.
Cable TV Available, Chandelier, Decorative Lighting, Double Vanity, Eat-in Kitchen, Granite Counters, High Speed Internet Available, Kitchen Island, Open Floorplan, Pantry, Walk-In Closet(s), Wired for Data
Disclaimer: Lot configuration and dimensions are estimates, not based on personal knowledge and come from a third party (Digital Map Products); therefore, you should not rely on the estimates and perform independent confirmation as to their accuracy
Ready to Sell your Home?
Request a complimentary home selling analysis featuring recently sold properties, market trends, home valuations and a personalized market update.
School information is computer generated and may not be accurate or current. Buyer must independently verify and confirm enrollment. Please contact the school district to determine the schools to which this property is zoned.











 Just listed
 Currency converter








 Share
Share


 Erase note
 You currently have no custom folders