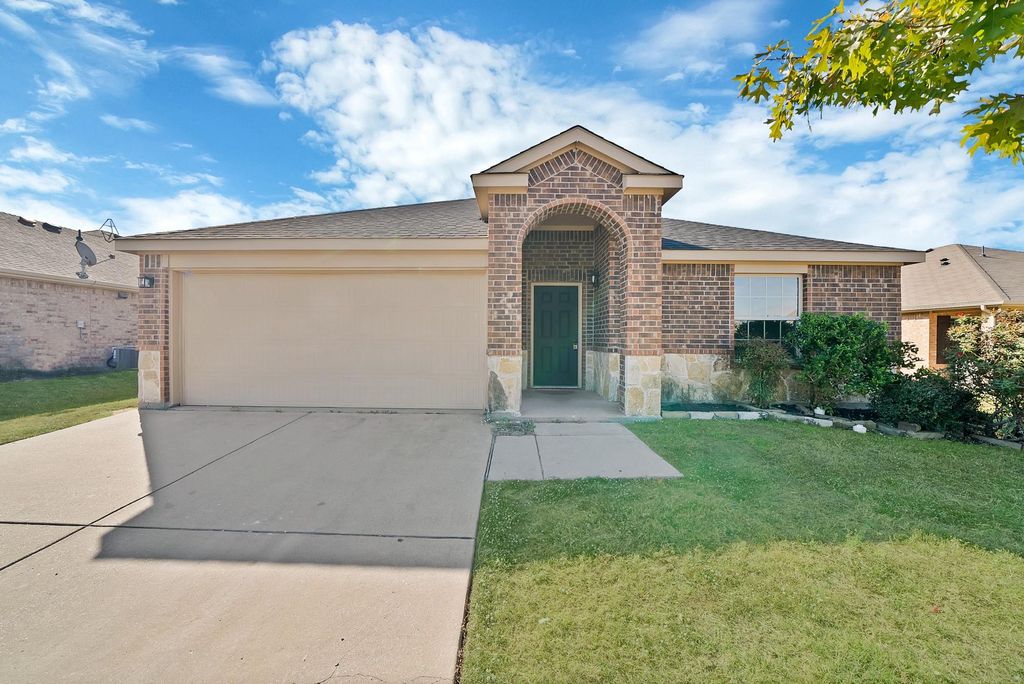
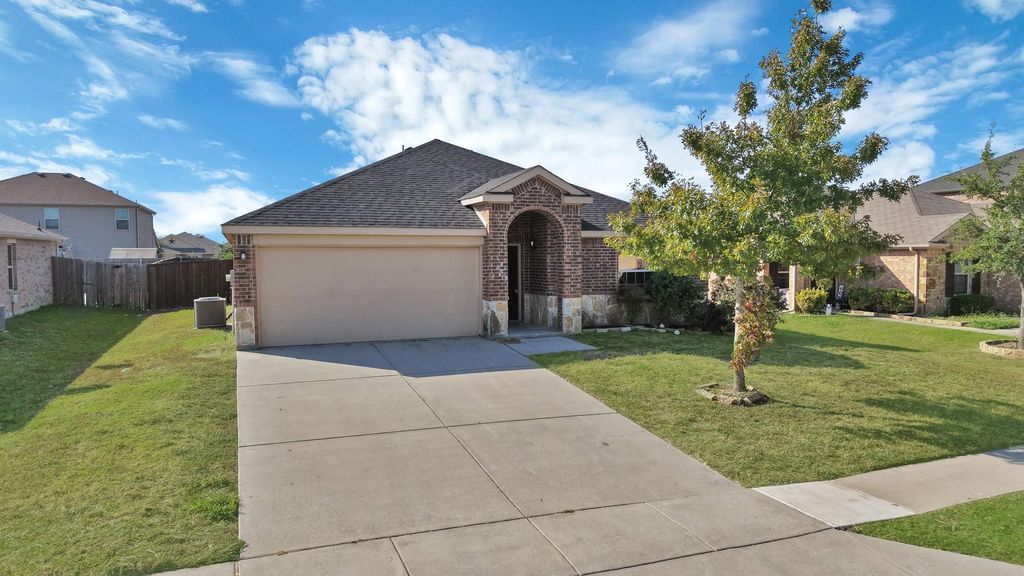
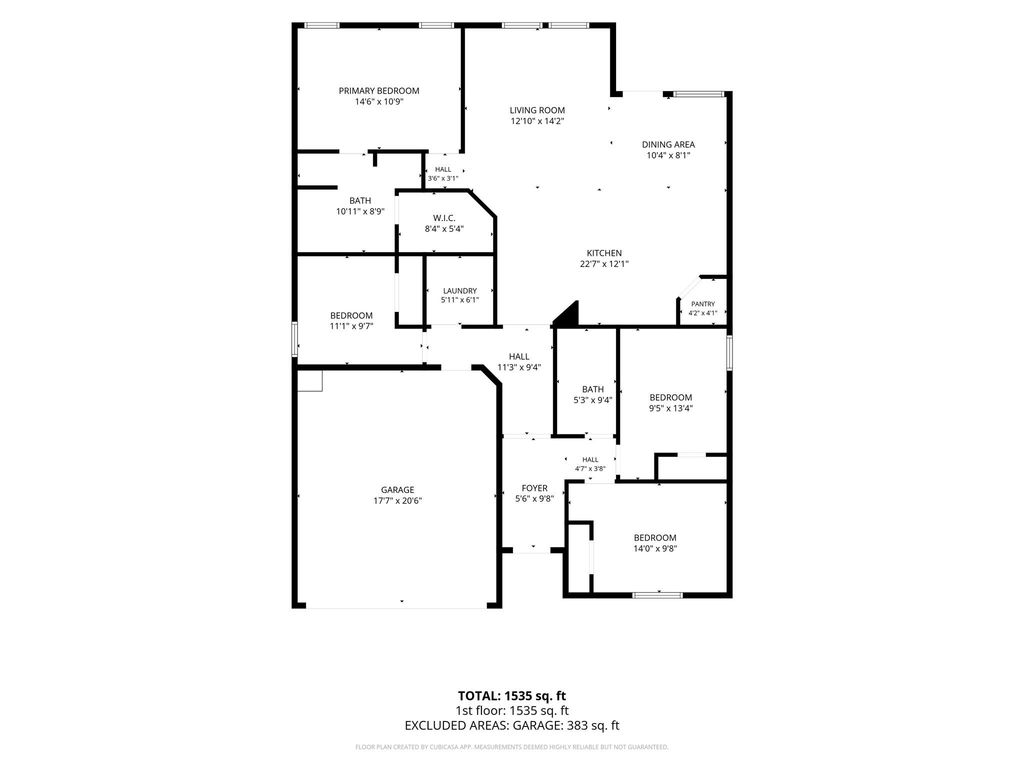
[[800]]411 Azalea Dr is listed for sale at 230,000. The Residential - Single Family property has 4 bedrooms, 2 Full Bathrooms, 1556 square feet, and was built in 2016. The lot size is 7405.2 Square feet.[[500]]Discover a practical blend of space and surroundings at 411 Azalea Dr, a new for-sale listing in Nevada, TX. This single-family house offers four bedrooms, two bathrooms, and 1,556 square feet, providing a versatile open floor plan for daily routines, guests, work, or hobbies.Set in Community ISD, this wonderful home also offers a two-car garage.The location places neighborhood recreation and schools close by, as well as Josephine City Park, offering nearby green space for walks, play, and time outdoors. Community High School is just a couple of miles away.With its four-bedroom layout, amenities, and easy access to destinations, this home presents an opportunity to shape a home around your lifestyle. Schedule a visit and explore the possibilities today!...
Discover a practical blend of space and surroundings at 411 Azalea Dr, a new for-sale listing in Nevada, TX. This single-family house offers four bedrooms, two bathrooms, and 1,556 square feet, providing a versatile open floor plan for daily routines, guests, work, or hobbies.
Set in Community ISD, this wonderful home also offers a two-car garage.
The location places neighborhood recreation and schools close by, as well as Josephine City Park, offering nearby green space for walks, play, and time outdoors. Community High School is just a couple of miles away.
With its four-bedroom layout, amenities, and easy access to destinations, this home presents an opportunity to shape a home around your lifestyle. Schedule a visit and explore the possibilities today!...
Disclaimer: Lot configuration and dimensions are estimates, not based on personal knowledge and come from a third party (Digital Map Products); therefore, you should not rely on the estimates and perform independent confirmation as to their accuracy
View neighborhood information
Ready to Sell your Home?
Request a complimentary home selling analysis featuring recently sold properties, market trends, home valuations and a personalized market update.
School information is computer generated and may not be accurate or current. Buyer must independently verify and confirm enrollment. Please contact the school district to determine the schools to which this property is zoned.







 Just listed
 Currency converter







 Share


 Erase note
 You currently have no custom folders