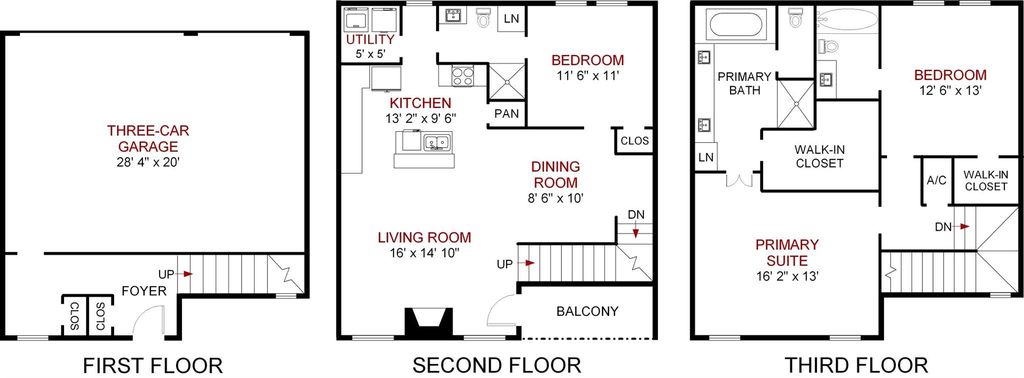
4108 Emerson Ave unit3 is listed for sale at $ 925,000. The Residential - Condo property has 3 bedrooms, 3 Full Bathrooms, 1908 square feet and was built in 2013. The lot size is 0.638 Acres. BRConvenience, style, and effortless living define this beautifully maintained 3-bedroom, 3-bath townhome
in one of Dallas’ most desirable neighborhoods. Just a short walk to Highland Park High School and shopping
this exceptional home also features the rare luxury of a three-car garage.
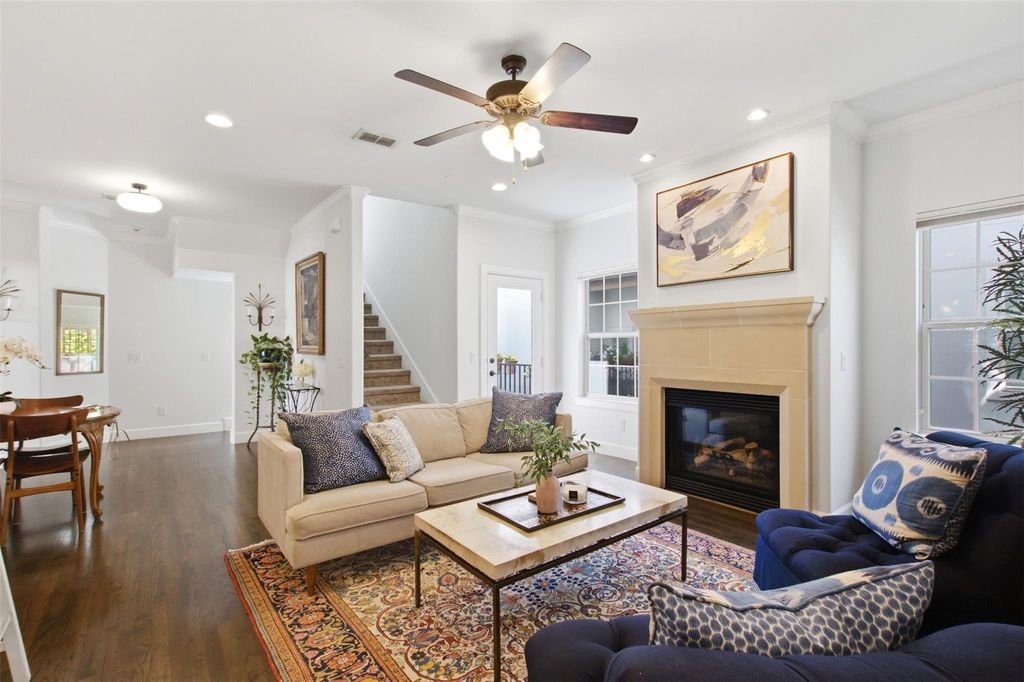
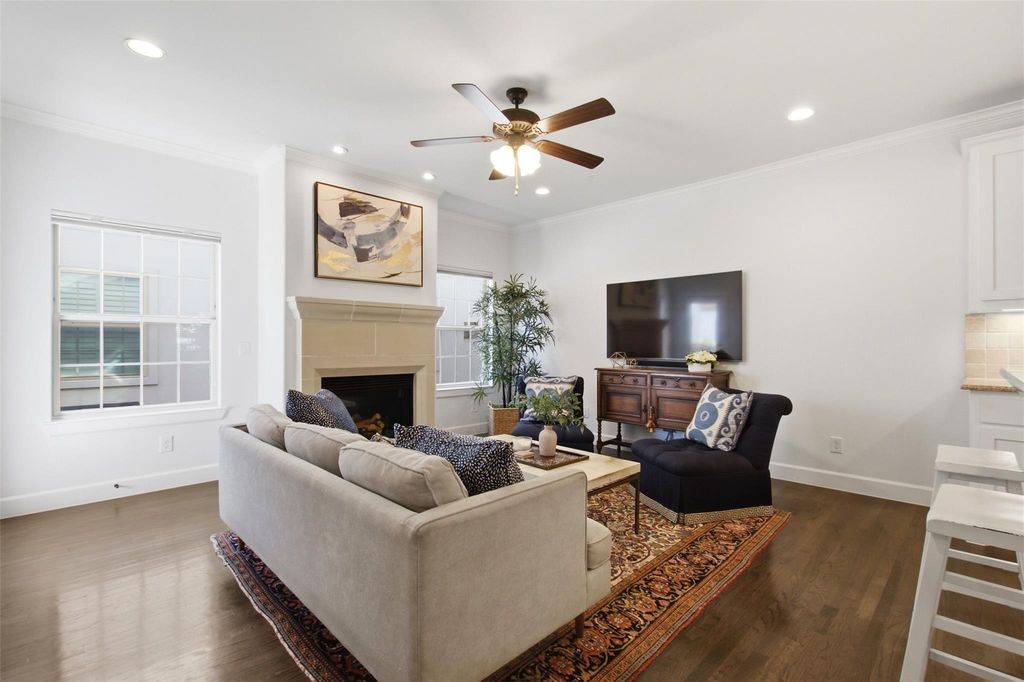
The open-concept floor plan is enhanced by soaring ceilings, rich hardwood floors, a cast stone fireplace,
and abundant natural light, creating an inviting space for both everyday living and entertaining. The
gourmet kitchen is equipped with a gas range and high-end appliances, while the covered balcony provides
the perfect spot to enjoy your morning coffee or unwind in the evening.
Each spacious bedroom includes its own private bath, offering comfort and privacy for family members and
guests alike. The generous primary suite features a spa-inspired bath with double vanities, a separate soaking
tub and separate shower, and an oversized walk-in closet.
A well-managed community with low HOA dues, combined with the home’s outstanding location and
thoughtful design, makes this an exceptional opportunity for those seeking a lock-and-leave lifestyle
without sacrificing space or elegance.
Convenience, style, and effortless living define this beautifully maintained 3-bedroom, 3-bath townhome
in one of Dallas' most desirable neighborhoods. Just a short walk to Highland Park High School and shopping
this exceptional home also features the rare luxury of a three-car garage.
The open-concept floor plan is enhanced by soaring ceilings, rich hardwood floors, a cast stone fireplace,
and abundant natural light, creating an inviting space for both everyday living and entertaining. The
gourmet kitchen is equipped with a gas range and high-end appliances, while the covered balcony provides
the perfect spot to enjoy your morning coffee or unwind in the evening.
Each spacious bedroom includes its own private bath, offering comfort and privacy for family members and
guests alike. The generous primary suite features a spa-inspired bath with double vanities, a separate soaking
tub and separate shower, and an oversized walk-in closet.
A well-managed community with low HOA dues, combined with the home's outstanding location and
thoughtful design, makes this an exceptional opportunity for those seeking a lock-and-leave lifestyle
without sacrificing space or elegance.
Built-in Gas Range, Built-in Refrigerator, Dishwasher, Disposal, Gas Water Heater, Microwave, Plumbed For Gas in Kitchen, Refrigerator, Vented Exhaust Fan
Security System
Firewall(s),Smoke Detector(s)
Interior
Built-in Features, Cable TV Available, Chandelier, Decorative Lighting, Eat-in Kitchen, Flat Screen Wiring, Granite Counters, High Speed Internet Available, Multiple Staircases, Open Floorplan, Pantry, Vaulted Ceiling(s), Walk-In Closet(s)
Disclaimer: Lot configuration and dimensions are estimates, not based on personal knowledge and come from a third party (Digital Map Products); therefore, you should not rely on the estimates and perform independent confirmation as to their accuracy
Ready to Sell your Home?
Request a complimentary home selling analysis featuring recently sold properties, market trends, home valuations and a personalized market update.
School information is computer generated and may not be accurate or current. Buyer must independently verify and confirm enrollment. Please contact the school district to determine the schools to which this property is zoned.











 Just listed
 Currency converter








 Share
Share


 Erase note
 You currently have no custom folders