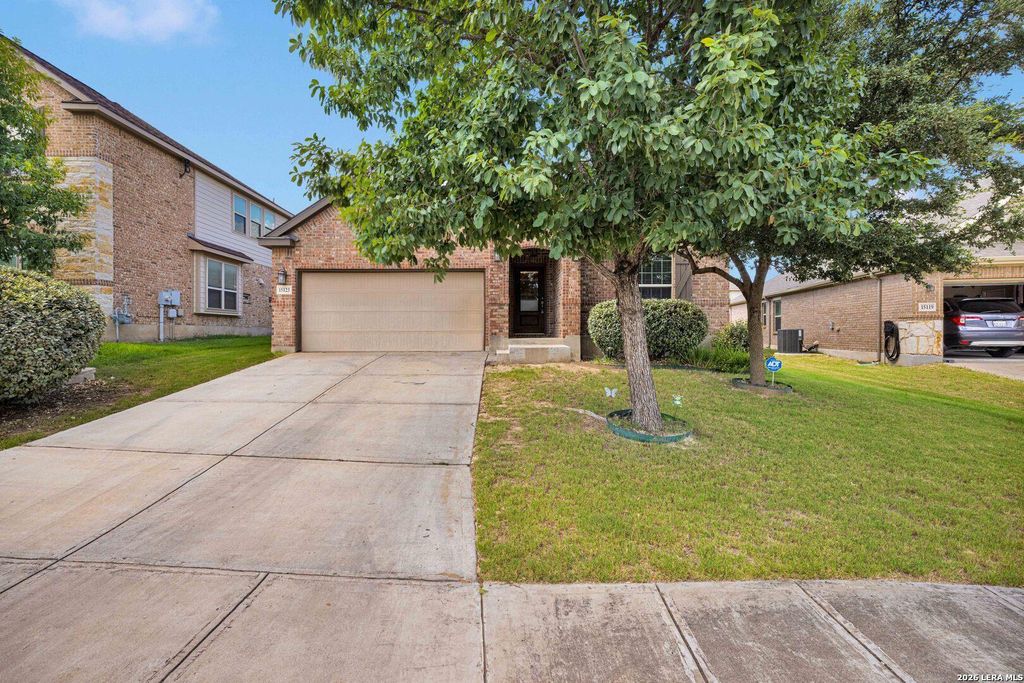
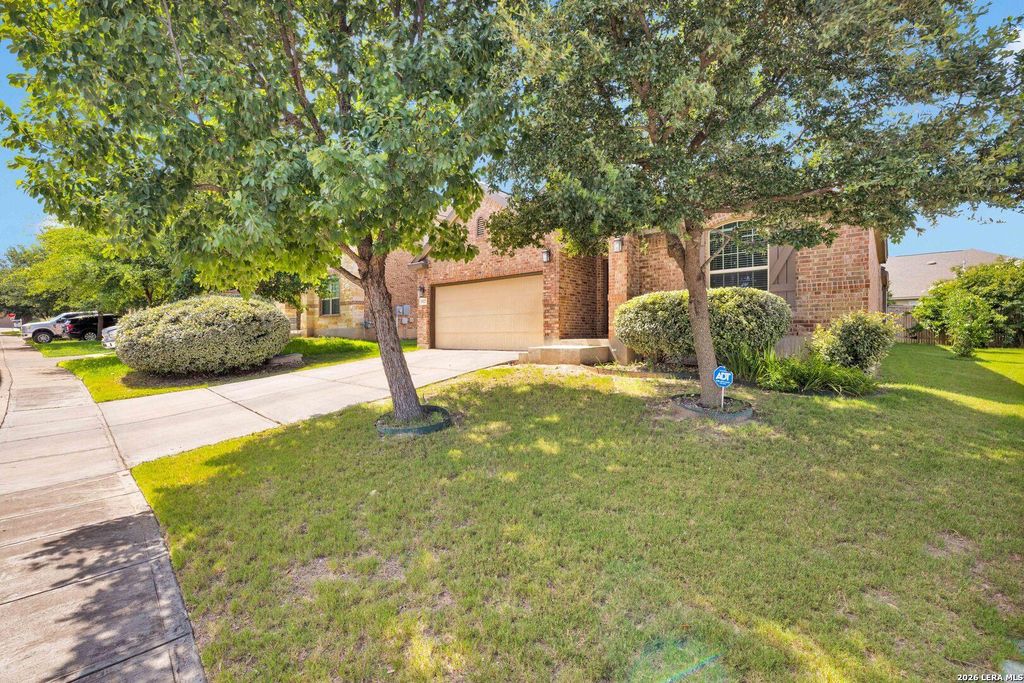
[[800]]15123 GELDING HTS is listed for sale at 299,000. The Single-Family property has 4 bedrooms, 3 Full Bathrooms, 2120 square feet, and was built in 2015.[[500]]FHA loan assumption available to qualified buyers.Welcome home to this well-cared-for gem on San Antonios sought-after Far West Side! The open-concept floor plan feels bright and spacious, with plenty of room to relax, gather, and entertain. Its a layout that adapts easily to however you like to live. Step outside and youll find the real showstopper: a backyard full of mature fruit trees, including jujube, pecan, persimmon, and plum. Picture quiet mornings with coffee under the shade and fresh, homegrown harvests every season. Youll love the community too, with a neighborhood pool and playground just a short stroll away. Lackland AFB is only minutes from your door, and shopping, dining, parks, and major commuter routes are all close. With comfort, convenience, and a backyard you wont find just anywhere, this one is ready to welcome you home. Schedule your showing today!
**FHA loan assumption available to qualified buyers.**Welcome home to this well-cared-for gem on San Antonio's sought-after Far West Side! The open-concept floor plan feels bright and spacious, with plenty of room to relax, gather, and entertain. It's a layout that adapts easily to however you like to live. Step outside and you'll find the real showstopper: a backyard full of mature fruit trees, including jujube, pecan, persimmon, and plum. Picture quiet mornings with coffee under the shade and fresh, homegrown harvests every season. You'll love the community too, with a neighborhood pool and playground just a short stroll away. Lackland AFB is only minutes from your door, and shopping, dining, parks, and major commuter routes are all close. With comfort, convenience, and a backyard you won't find just anywhere, this one is ready to welcome you home. Schedule your showing today!
MLS#
SA2029909
List Price
$299,000 ($141/Sqft.)
Listing Status
For Sale
Address
15123 GELDING HTS
City
San Antonio
State
TX
Zip Code
78245
County
Bexar County
Subdivision
Potranco Run
Legal Description
Cb 4373A [Ashton Park Ut-2, Ph-5A (Enclave)], Block 13 Lot 1
Disclaimer: Lot configuration and dimensions are estimates, not based on personal knowledge and come from a third party (Digital Map Products); therefore, you should not rely on the estimates and perform independent confirmation as to their accuracy
View neighborhood information
Ready to Sell your Home?
Request a complimentary home selling analysis featuring recently sold properties, market trends, home valuations and a personalized market update.
School information is computer generated and may not be accurate or current. Buyer must independently verify and confirm enrollment. Please contact the school district to determine the schools to which this property is zoned.







 Just listed
 Currency converter





 Share


 Erase note
 You currently have no custom folders