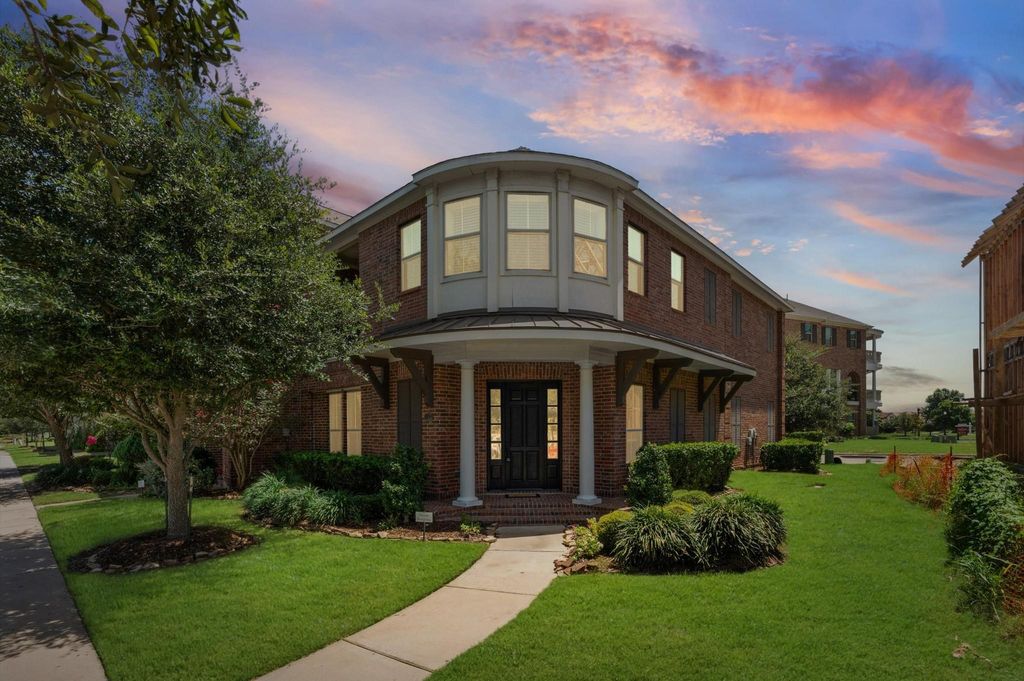
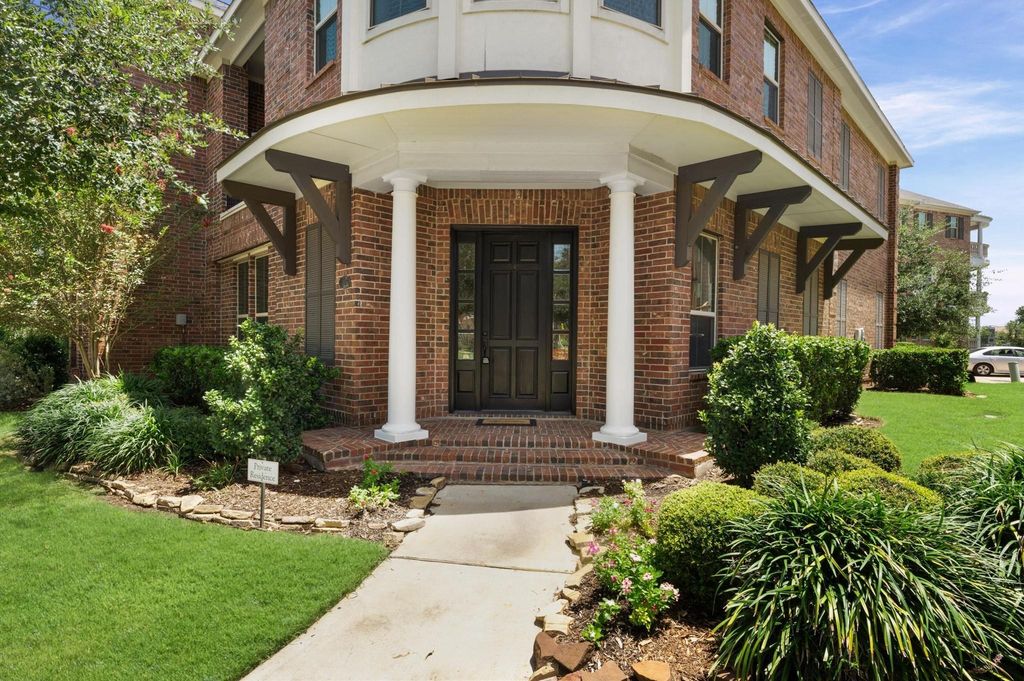
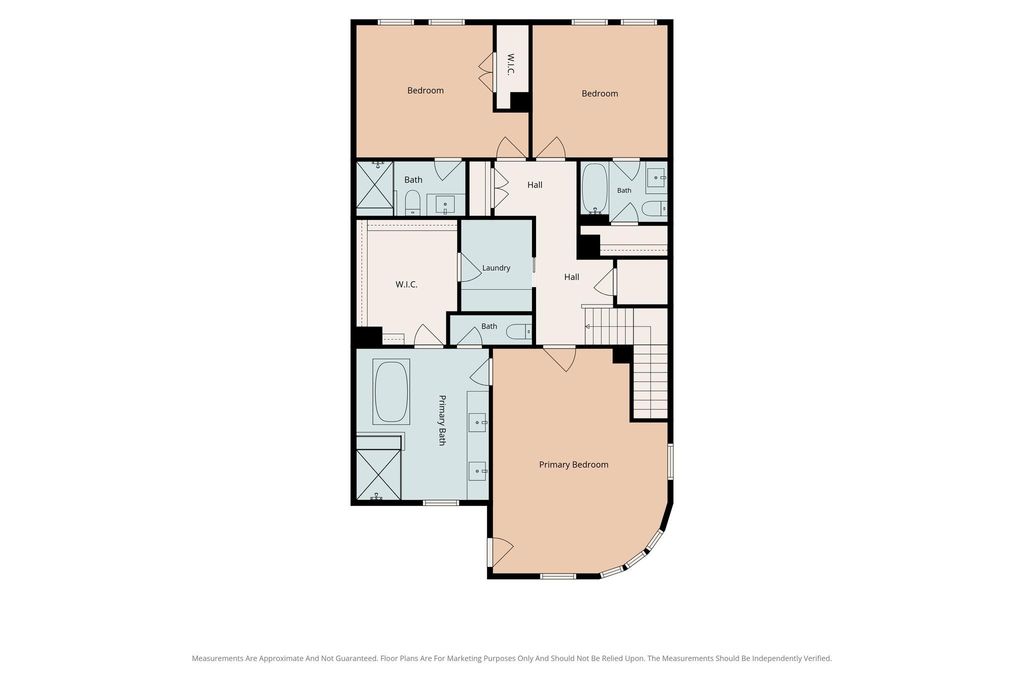
118 Stadium Dr is listed for sale at $ 649,000. The Townhouse/Condo - Townhouse property has 4 bedrooms, 4 Full Bathrooms, 2560 square feet and was built in 2017. The lot size is 3900 Square feet. BRStunning Sugar Land luxury townhome for sale in the gated Point at Imperial community, walking distance to Sugar Land Town Square. This move-in ready 4-bedroom, 4-full-bath home features an open-concept chef’s kitchen with oversized island, walk-in pantry, and two-tone quartz counters. The primary suite offers a sitting area, curved window wall, and private balcony with stadium and fountain views. Spa-style primary bath with double sinks, soaking tub, and separate shower. Elevator shaft in place for future installation. Gated garage entry for added security. Freshly painted, including front door — low-maintenance HOA covers exterior insurance and yard care. Zoned to top-rated Fort Bend ISD schools. Minutes to Hwy 6, 59, and 90A, Sugar Land Town Square, and Houston. A rare find in one of Sugar Land’s most desirable gated communities.
This reflects a seller’s willingness to consider a concession/contribution toward a buyer’s expenses but is not a guarantee. Buyer and seller may negotiate a contribution, if any, in relation to the purchase contract. Any contribution from the seller may be used by the buyer at their discretion for items like closing costs, repair expenses, interest rate buy-down, etc.
Seller May Contribute to Buyer Expenses.
Explanation ↓
This reflects a seller’s willingness to consider a concession/contribution toward a buyer’s expenses but is not a guarantee. Buyer and seller may negotiate a contribution, if any, in relation to the purchase contract. Any contribution from the seller may be used by the buyer at their discretion for items like closing costs, repair expenses, interest rate buy-down, etc.
Stunning Sugar Land luxury townhome for sale in the gated Point at Imperial community, walking distance to Sugar Land Town Square. This move-in ready 4-bedroom, 4-full-bath home features an open-concept chef's kitchen with oversized island, walk-in pantry, and two-tone quartz counters. The primary suite offers a sitting area, curved window wall, and private balcony with stadium and fountain views. Spa-style primary bath with double sinks, soaking tub, and separate shower. Elevator shaft in place for future installation. Gated garage entry for added security. Freshly painted, including front door — low-maintenance HOA covers exterior insurance and yard care. Zoned to top-rated Fort Bend ISD schools. Minutes to Hwy 6, 59, and 90A, Sugar Land Town Square, and Houston. A rare find in one of Sugar Land's most desirable gated communities.
Disclaimer: Lot configuration and dimensions are estimates, not based on personal knowledge and come from a third party (Digital Map Products); therefore, you should not rely on the estimates and perform independent confirmation as to their accuracy
Ready to Sell your Home?
Request a complimentary home selling analysis featuring recently sold properties, market trends, home valuations and a personalized market update.
School information is computer generated and may not be accurate or current. Buyer must independently verify and confirm enrollment. Please contact the school district to determine the schools to which this property is zoned.











 Just listed
 Currency converter








 Share
Share


 Erase note
 You currently have no custom folders