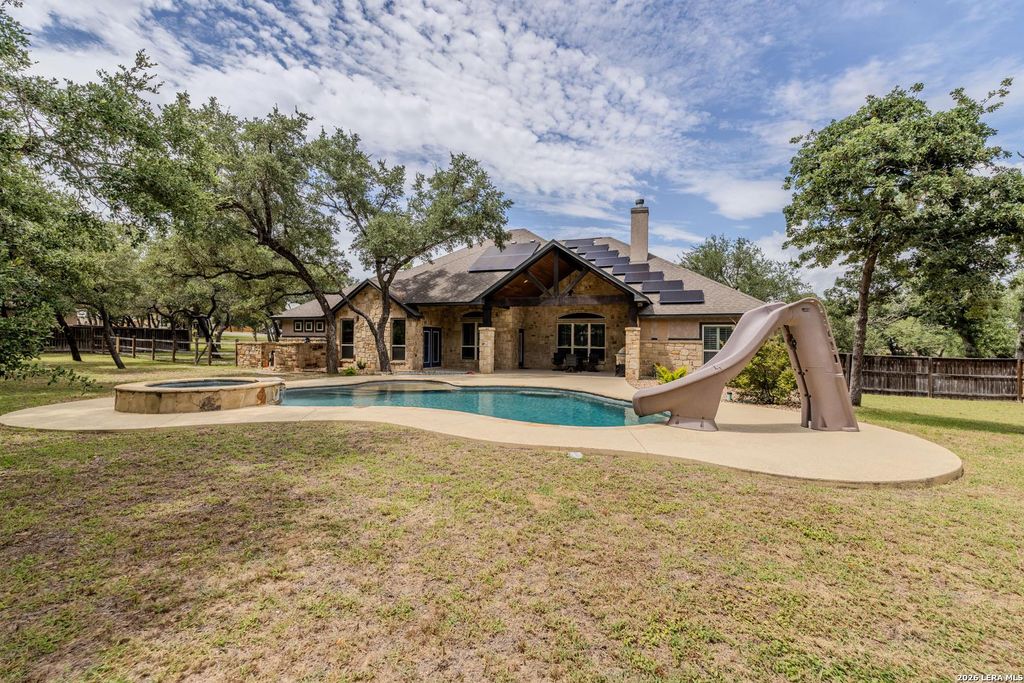
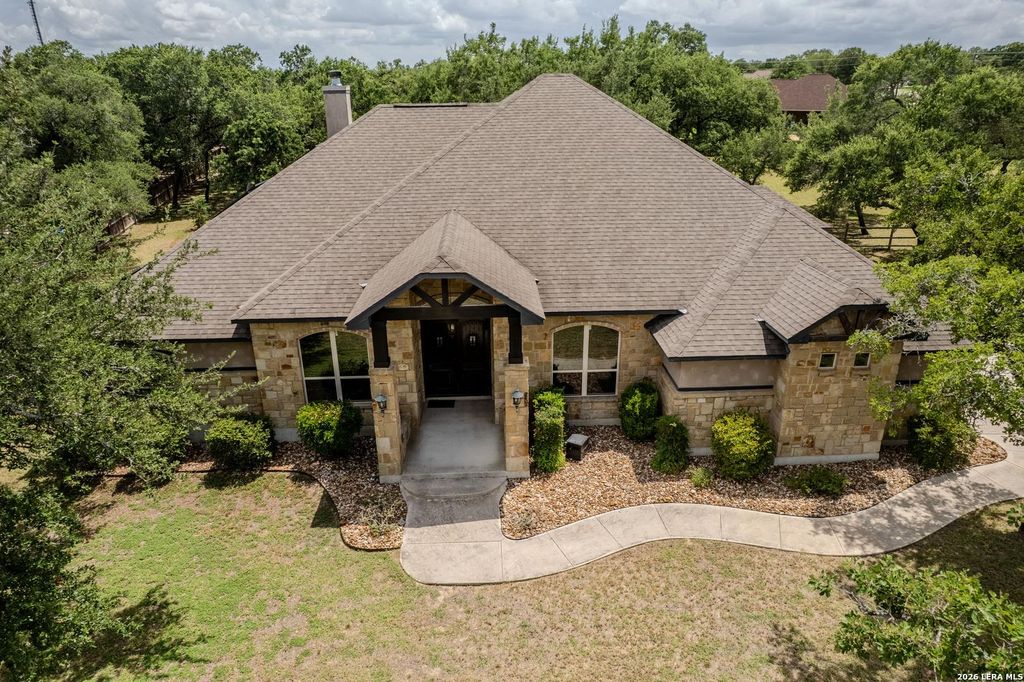
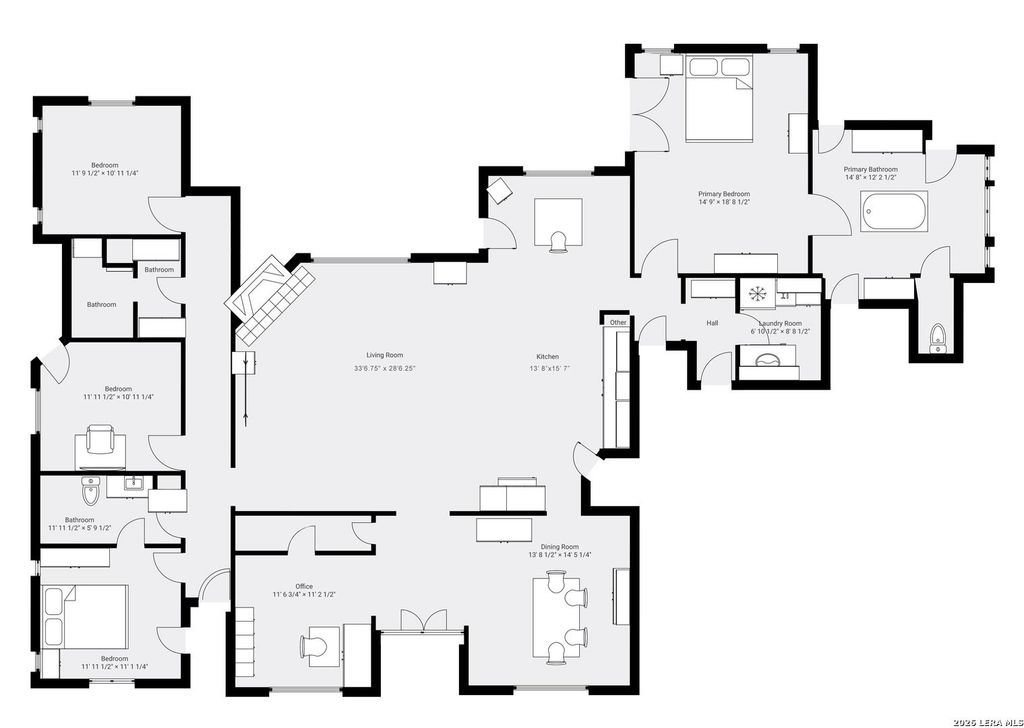
[[800]]105 Elk Run is listed for sale at 705,000. The Single-Family property has 4 bedrooms, 3 Full Bathrooms, 1 Half Bathroom, 3098 square feet, and was built in 2015. The lot size is 1 Square feet.[[500]]A rare offering of refined luxury, this estate-caliber residence truly checks every box. Features: home nearly 3100 square feet, 3-car garage, pool and spa, outdoor kitchen, solar panels (energy- saving) GVEC fiber optic internet. This home delivers an uncompromising standard of living with a gourmet island kitchen with a propane gas cooktop, dramatic stone surround, pot filler, double ovens, extra mini-fridge, farmhouse sink and gorgeous granite counters! Designed with both function and style in mind, every room reflects quality craftsmanship. Built in 2015 by MG Legacy Custom Homes, the home showcases premium materials and exceptional attention to detail. Pride of ownership is evident, with exquisite features including rough-hewn cedar beams throughout, including dramatic high vaulted ceiling across the living room and kitchen. Additional highlights include a luxurious primary bath, central vacuum system and a 19-zone sprinkler system that will keep the lawn lookin
A rare offering of refined luxury, this estate-caliber residence truly checks every box. Features: home nearly 3100 square feet, 3-car garage, pool and spa, outdoor kitchen, solar panels (energy- saving) GVEC fiber optic internet. This home delivers an uncompromising standard of living with a gourmet island kitchen with a propane gas cooktop, dramatic stone surround, pot filler, double ovens, extra mini-fridge, farmhouse sink and gorgeous granite counters! Designed with both function and style in mind, every room reflects quality craftsmanship. Built in 2015 by MG Legacy Custom Homes, the home showcases premium materials and exceptional attention to detail. Pride of ownership is evident, with exquisite features including rough-hewn cedar beams throughout, including dramatic high vaulted ceiling across the living room and kitchen. Additional highlights include a luxurious primary bath, central vacuum system and a 19-zone sprinkler system that will keep the lawn lookin
Disclaimer: Lot configuration and dimensions are estimates, not based on personal knowledge and come from a third party (Digital Map Products); therefore, you should not rely on the estimates and perform independent confirmation as to their accuracy
View neighborhood information
Ready to Sell your Home?
Request a complimentary home selling analysis featuring recently sold properties, market trends, home valuations and a personalized market update.
School information is computer generated and may not be accurate or current. Buyer must independently verify and confirm enrollment. Please contact the school district to determine the schools to which this property is zoned.







 Just listed
 Currency converter





 Share


 Erase note
 You currently have no custom folders