
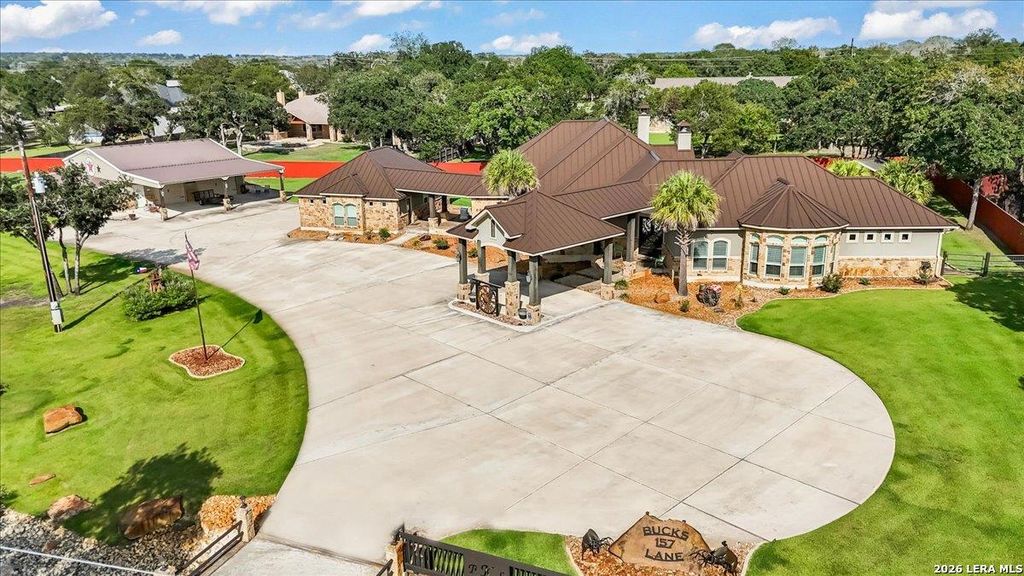
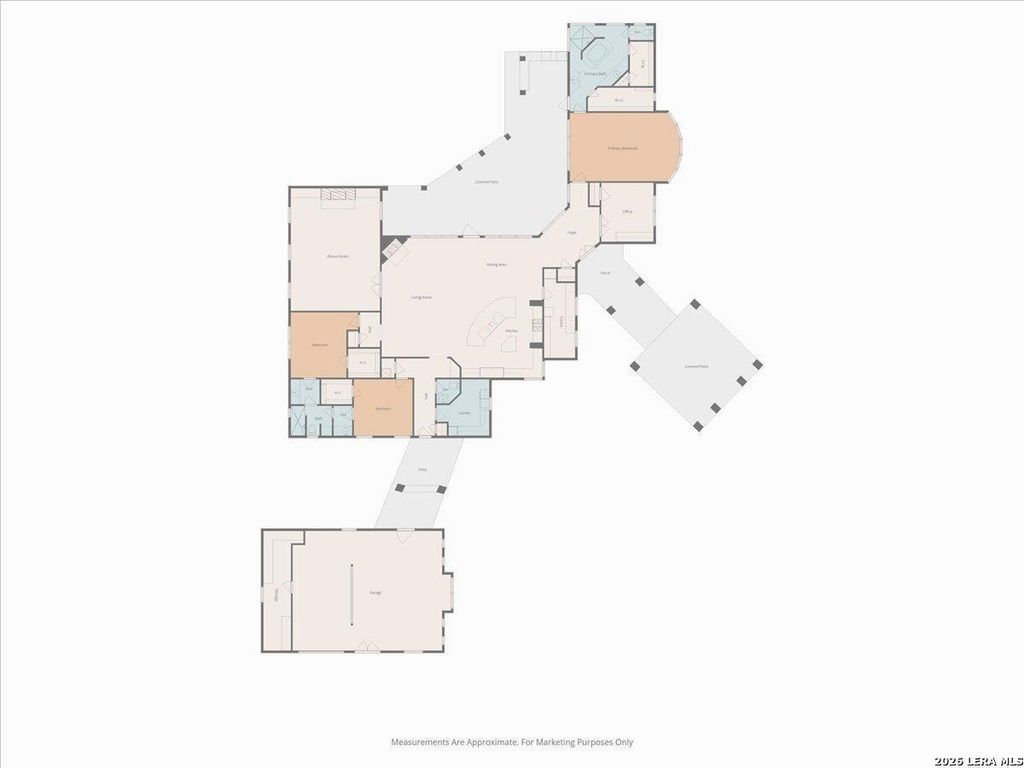
157 Bucks is listed for sale at $ 1,495,000. The Single-Family property has 3 bedrooms, 2 Full Bathrooms, 1 Half Bathroom, 4484 square feet and was built in 2019. The lot size is 2.96 Acres. BRDream Estate w/Lots of Extras’ on 2.96 ACRES that is Fully Fenced and Landscaped to Include Lg Approx 1/2 Acre Fish Filled Pond w/Lighted Aerator and Water Well in The Upscale Woodlands Subd in La Vernia Tx...No City Taxes and Low 1.7% Tax Rate in the Sought after La Vernia ISD...Via a Decorative Gated Bridge Type Entry to the Xtra Lg Concrete Parking Area and 20’x20’ Portico is a 20’x8’ Covered Entry That Leads into the..... Approx 3650sf "Very Custom Built" Rock Hm w/Metal Roof and Mega Upgrades "Thru-Out" 2-Living/Dining areas,3-Bd and 2.5 Ba plus a study..Spacious Chef’s Kit w/High End Blt-In Appliances,48" Thermador Gas Range under an Arched Rock Cooking Area,Dbl Ovens,Lg Walk in Pantry,Deco Beamed Ceilings,Lots of Crown Molding,Rock Wall Accents,2-Fireplaces,8’ Tall Solid Wood Doors,Custom Window Coverings,Very Private Primary Bd Suite w/Office and Build-ins’ and Lots of Transom Windows for Natural Lighting...BACKYARD POOL Features Approx 800sf U-Shaped Covered Patio,Outdoor itchen w/Dining Area
Dream Estate w/Lots of Extras' on 2.96 ACRES that is Fully Fenced & Landscaped to Include Lg Approx 1/2 Acre Fish Filled Pond w/Lighted Aerator & Water Well in The Upscale Woodlands Subd in La Vernia Tx...No City Taxes & Low 1.7% Tax Rate in the Sought after La Vernia ISD...Via a Decorative Gated Bridge Type Entry to the Xtra Lg Concrete Parking Area & 20'x20' Portico is a 20'x8' Covered Entry That Leads into the..... Approx 3650sf "Very Custom Built" Rock Hm w/Metal Roof & Mega Upgrades "Thru-Out" 2-Living/Dining areas,3-Bd & 2.5 Ba plus a study..Spacious Chef's Kit w/High End Blt-In Appliances,48" Thermador Gas Range under an Arched Rock Cooking Area,Dbl Ovens,Lg Walk in Pantry,Deco Beamed Ceilings,Lots of Crown Molding,Rock Wall Accents,2-Fireplaces,8' Tall Solid Wood Doors,Custom Window Coverings,Very Private Primary Bd Suite w/Office & Build-ins' & Lots of Transom Windows for Natural Lighting...BACKYARD POOL Features Approx 800sf U-Shaped Covered Patio,Outdoor itchen w/Dining Area
Disclaimer: Lot configuration and dimensions are estimates, not based on personal knowledge and come from a third party (Digital Map Products); therefore, you should not rely on the estimates and perform independent confirmation as to their accuracy
Ready to Sell your Home?
Request a complimentary home selling analysis featuring recently sold properties, market trends, home valuations and a personalized market update.
School information is computer generated and may not be accurate or current. Buyer must independently verify and confirm enrollment. Please contact the school district to determine the schools to which this property is zoned.











 Just listed
 Currency converter








 Share
Share


 Erase note
 You currently have no custom folders