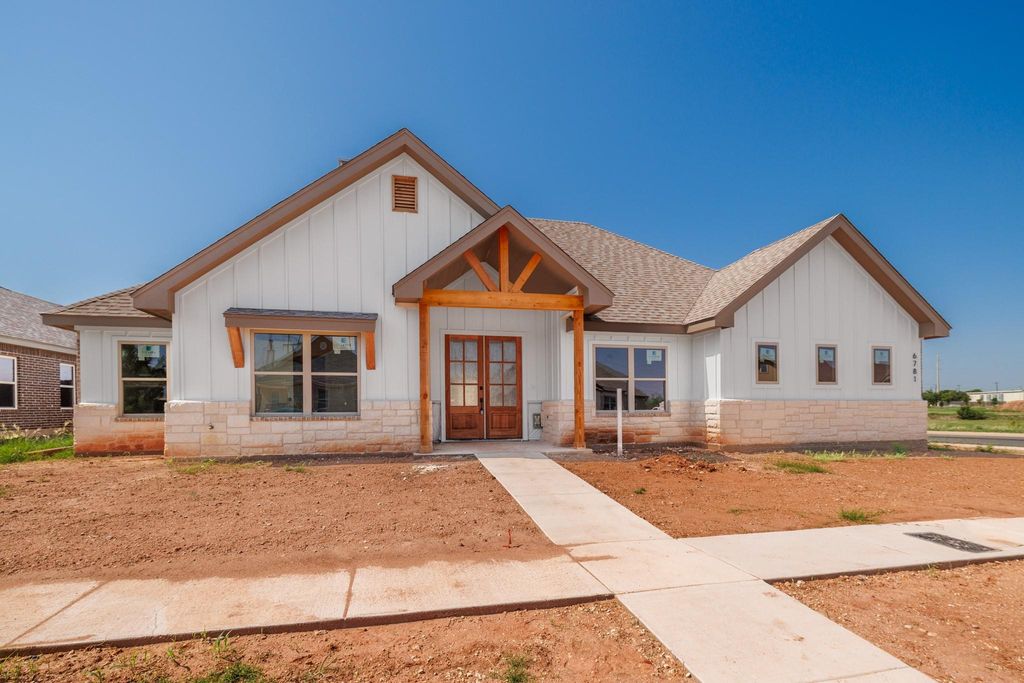
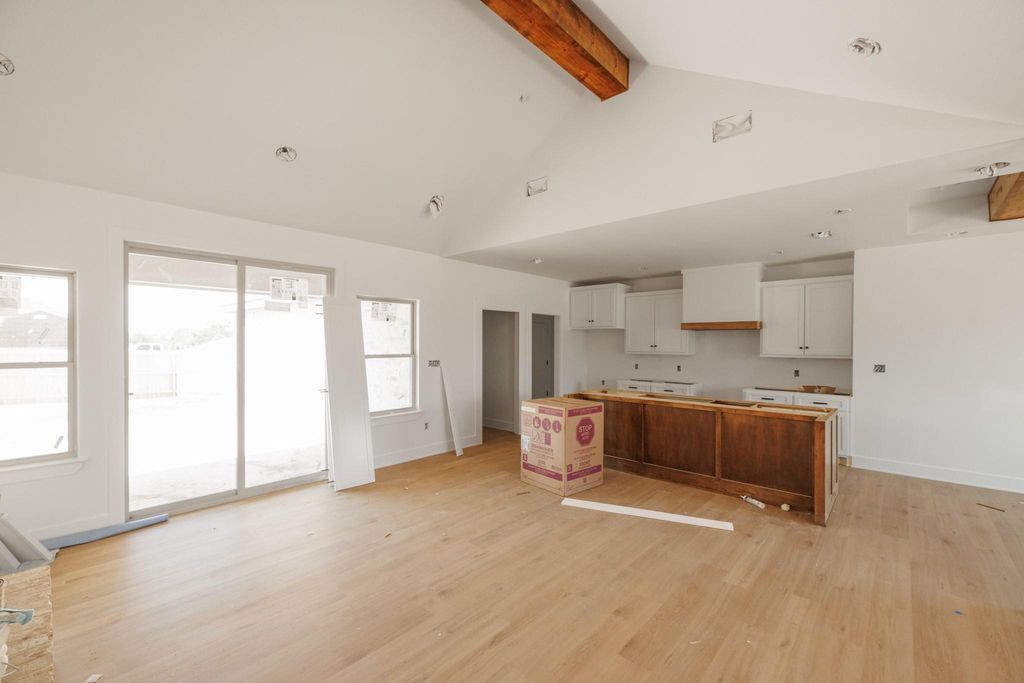
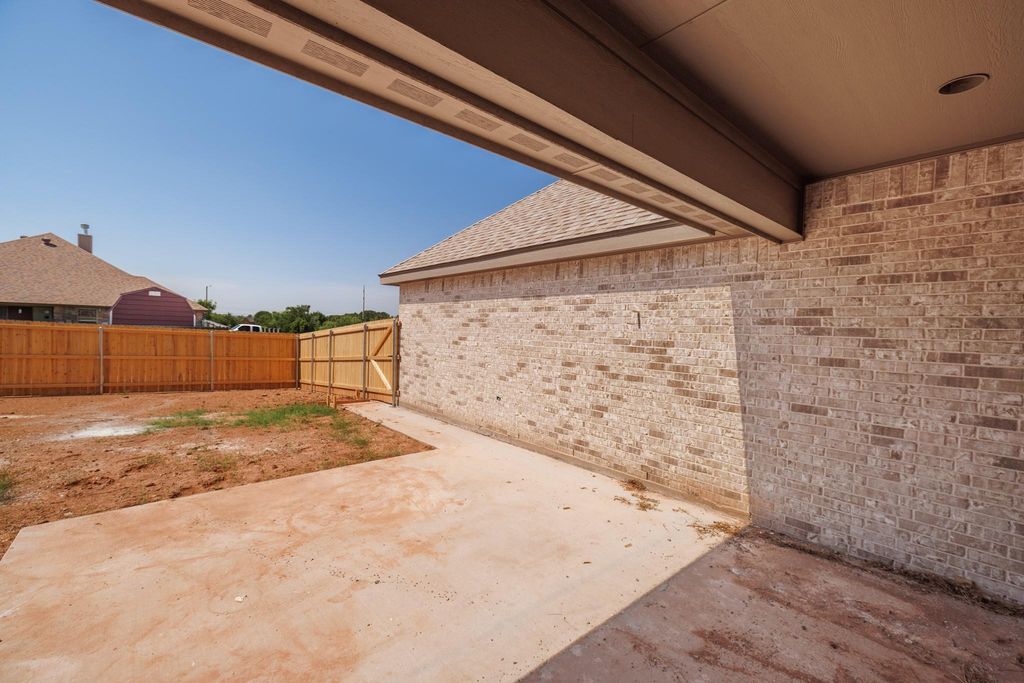
6781 Hillside Ct is listed for sale at $ 415,000. The Residential - Single Family property has 4 bedrooms, 2 Full Bathrooms, 1961 square feet and was built in 2026. The lot size is 0.197 Acres. BRThis 4 bedroom, 2 bathroom home from Key City Homes is a real showstopper, corner lot and all. Walk on in and feel the space open up around you. The living room is dreamy with soaring vaulted ceilings and a fireplace tucked between custom built ins, making for a warm and cozy feel. The kitchen is a favorite too, with a big breakfast bar island perfect for morning coffee or hosting friends, gorgeous natural stone counters, and stainless appliances that make everything feel fresh and new. Then there’s the primary suite, where you’ll want to unwind after a long day. Picture a spa worthy ensuite with dual vanities, a soaking tub made for relaxing, a separate shower, and a walk in closet with all the room you need. Of course, every Key City Homes build comes with those custom touches that make a house feel like home. You’ll notice them everywhere you look. Corner lot, great location, brand new build. This one checks all the boxes. Come see it for yourself!
This 4 bedroom, 2 bathroom home from Key City Homes is a real showstopper, corner lot and all. Walk on in and feel the space open up around you. The living room is dreamy with soaring vaulted ceilings and a fireplace tucked between custom built ins, making for a warm and cozy feel. The kitchen is a favorite too, with a big breakfast bar island perfect for morning coffee or hosting friends, gorgeous natural stone counters, and stainless appliances that make everything feel fresh and new. Then there's the primary suite, where you'll want to unwind after a long day. Picture a spa worthy ensuite with dual vanities, a soaking tub made for relaxing, a separate shower, and a walk in closet with all the room you need. Of course, every Key City Homes build comes with those custom touches that make a house feel like home. You'll notice them everywhere you look. Corner lot, great location, brand new build. This one checks all the boxes. Come see it for yourself!
Disclaimer: Lot configuration and dimensions are estimates, not based on personal knowledge and come from a third party (Digital Map Products); therefore, you should not rely on the estimates and perform independent confirmation as to their accuracy
Ready to Sell your Home?
Request a complimentary home selling analysis featuring recently sold properties, market trends, home valuations and a personalized market update.
School information is computer generated and may not be accurate or current. Buyer must independently verify and confirm enrollment. Please contact the school district to determine the schools to which this property is zoned.











 Just listed
 Currency converter








 Share
Share


 Erase note
 You currently have no custom folders