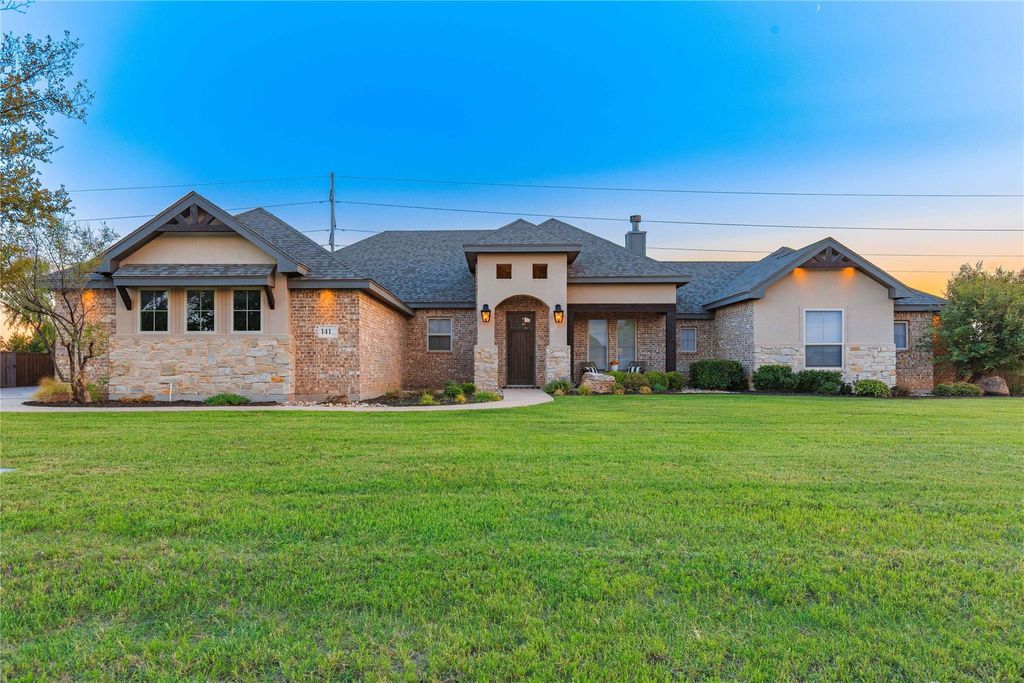
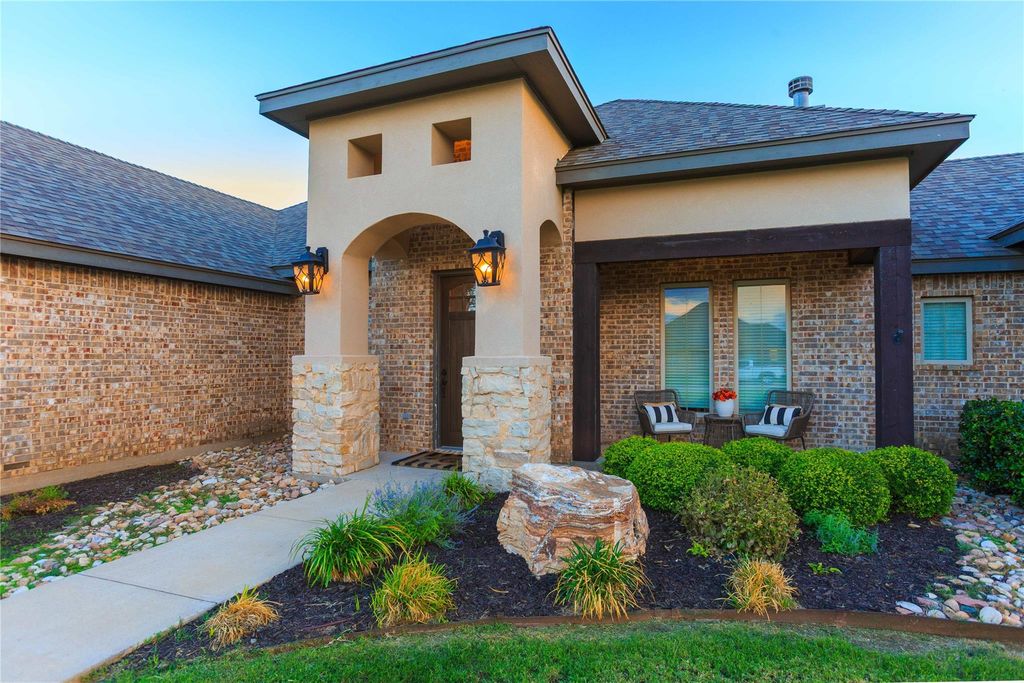
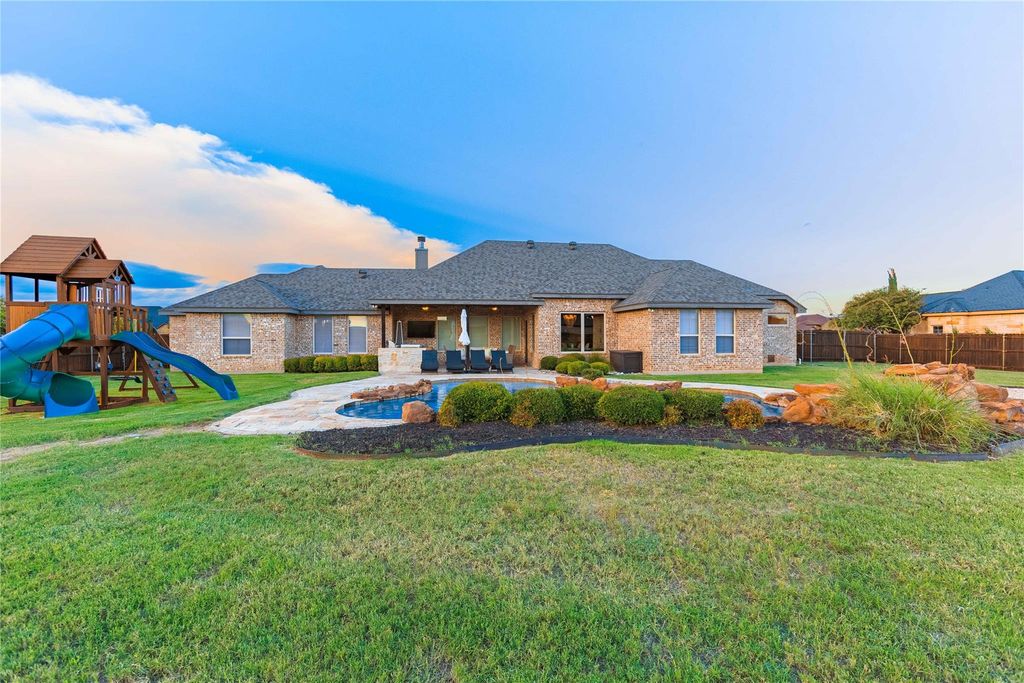
[[800]]141 Alex Way is listed for sale at 650,000. The Residential - Single Family property has 4 bedrooms, 3 Full Bathrooms, 2755 square feet, and was built in 2015. The lot size is 35457.8 Square feet.[[500]]Exceptional floor plan meets resort-style living in this beautiful 4-bedroom, 3-bath home! Designed for comfort and functionality, it features two spacious living areas, a cozy fireplace, and large picture windows overlooking the backyard oasis. The chefs kitchen boasts beautiful wood cabinetry, a double oven, and an extra-large island perfect for meal prep and gatherings. The secluded primary retreat offers a peaceful escape, with large en-suite, jetted tub, walk in shower, and the most amazing closet ever! The three additional bedrooms are generous and have walk in closets as well. Wood floors enhance the main living areas, with carpeted bedrooms for comfort. There is an unimaginable amount of storage throughout the home, and an amazing 3-car garage. The large corner lot in Wylie ISD finishes up with a sparkling pool with waterfall, a custom outdoor kitchen and a wooden play structure. You just have to see it to believe it. Absolute paradise!
Exceptional floor plan meets resort-style living in this beautiful 4-bedroom, 3-bath home! Designed for comfort and functionality, it features two spacious living areas, a cozy fireplace, and large picture windows overlooking the backyard oasis. The chef's kitchen boasts beautiful wood cabinetry, a double oven, and an extra-large island perfect for meal prep and gatherings. The secluded primary retreat offers a peaceful escape, with large en-suite, jetted tub, walk in shower, and the most amazing closet ever! The three additional bedrooms are generous and have walk in closets as well. Wood floors enhance the main living areas, with carpeted bedrooms for comfort. There is an unimaginable amount of storage throughout the home, and an amazing 3-car garage. The large corner lot in Wylie ISD finishes up with a sparkling pool with waterfall, a custom outdoor kitchen and a wooden play structure. You just have to see it to believe it. Absolute paradise!
Disclaimer: Lot configuration and dimensions are estimates, not based on personal knowledge and come from a third party (Digital Map Products); therefore, you should not rely on the estimates and perform independent confirmation as to their accuracy
View neighborhood information
Ready to Sell your Home?
Request a complimentary home selling analysis featuring recently sold properties, market trends, home valuations and a personalized market update.
School information is computer generated and may not be accurate or current. Buyer must independently verify and confirm enrollment. Please contact the school district to determine the schools to which this property is zoned.







 Just listed
 Currency converter





 Share


 Erase note
 You currently have no custom folders