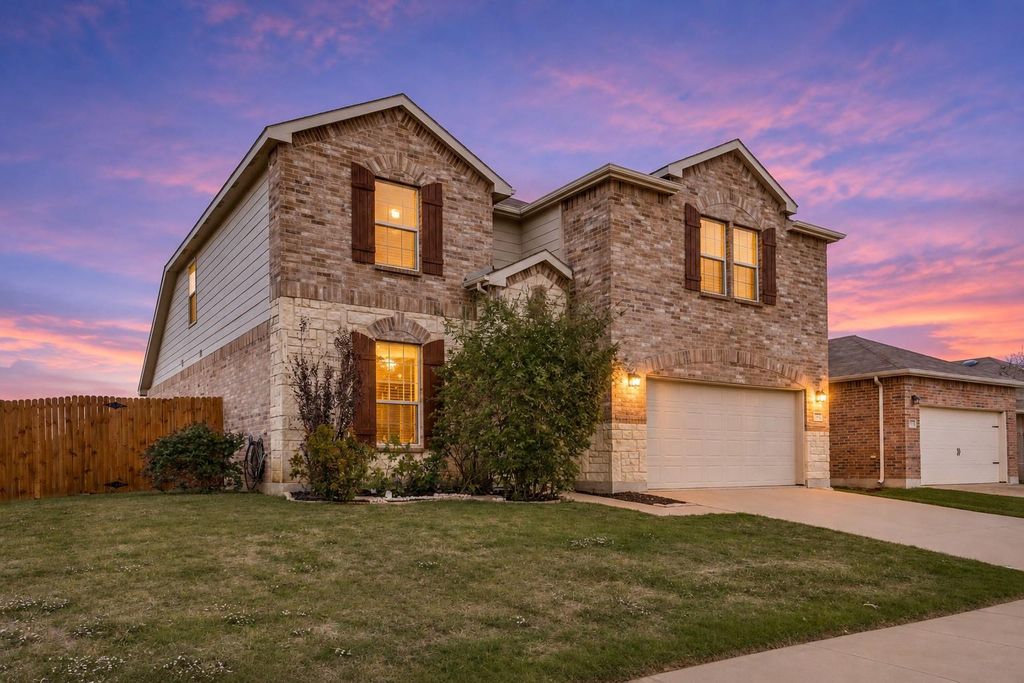
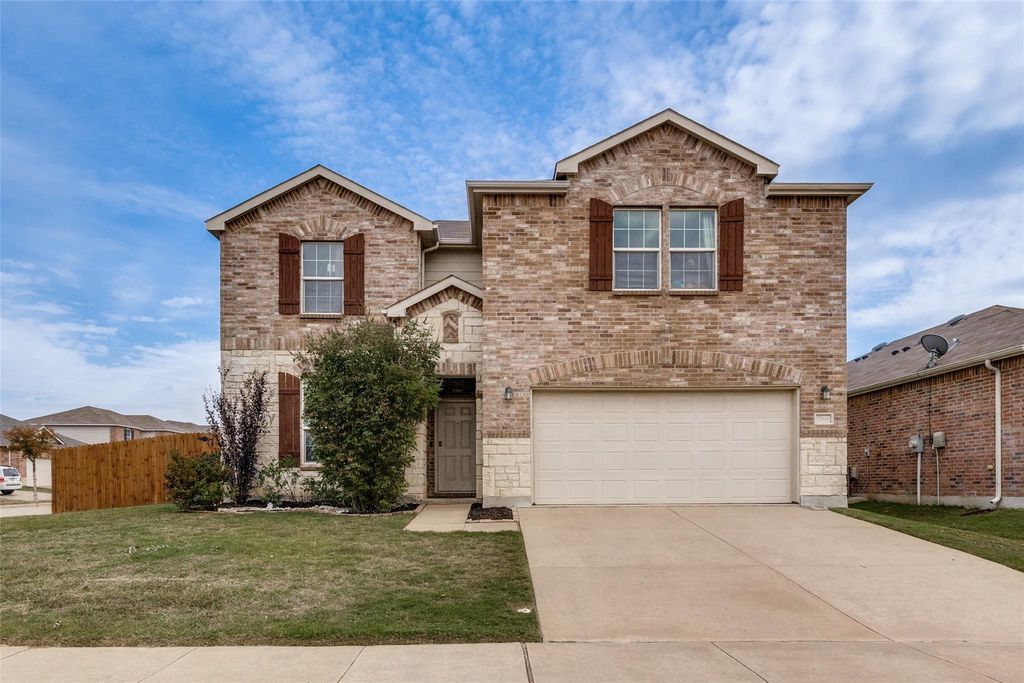
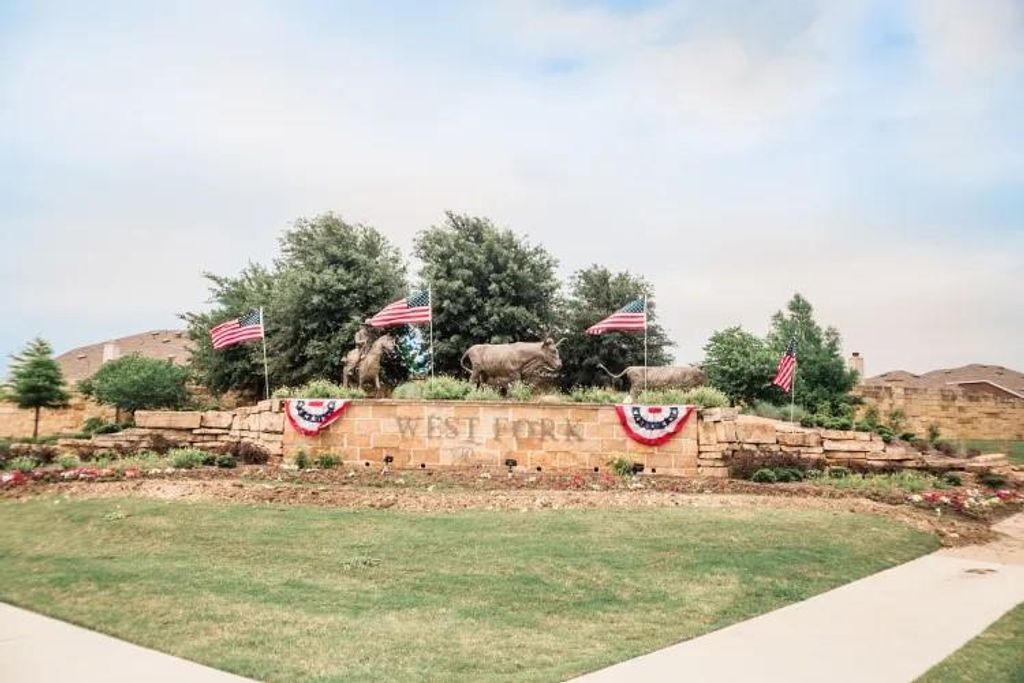
[[800]]7768 Shorthorn Way is listed for sale at 400,000. The Residential - Single Family property has 4 bedrooms, 2 Full Bathrooms, 1 Half Bathroom, 2745 square feet, and was built in 2015. The lot size is 7100.28 Square feet.[[500]]Welcome to the master-planned community of West Fork Ranch! This impressive 4-bedroom, 2.5-bath home features 100 fully owned solar panels (paid off, no lease or loan to assume), offering substantial year-round energy savings and predictable monthly housing costs.The main level features a dedicated private office upon entry with french doors, an open concept eat-in kitchen, a spacious living area, and a primary suite with beautiful tray ceilings complete with an ensuite bath and an oversized walk-in closet with extended storage under the stairs. Upstairs, youll find a open, bright, sunlit game room, three additional bedrooms with generous walk-in closets, and a full bath. Situated on an oversized corner lot, the backyard is built for entertaining, featuring an extended patio framed by a custom stone wall and a private hot tub ideal for cool evening relaxation. The West Fork Ranch community offers a beautiful amenity center, 2 resort style community pools with splash pads, playground, dog park, and miles of walking trails.
Welcome to the master-planned community of West Fork Ranch! This impressive 4-bedroom, 2.5-bath home features 100% fully owned solar panels (paid off, no lease or loan to assume), offering substantial year-round energy savings and predictable monthly housing costs.The main level features a dedicated private office upon entry with french doors, an open concept eat-in kitchen, a spacious living area, and a primary suite with beautiful tray ceilings complete with an ensuite bath and an oversized walk-in closet with extended storage under the stairs. Upstairs, you'll find a open, bright, sunlit game room, three additional bedrooms with generous walk-in closets, and a full bath. Situated on an oversized corner lot, the backyard is built for entertaining, featuring an extended patio framed by a custom stone wall and a private hot tub ideal for cool evening relaxation. The West Fork Ranch community offers a beautiful amenity center, 2 resort style community pools with splash pads, playground, dog park, and miles of walking trails.
Disclaimer: Lot configuration and dimensions are estimates, not based on personal knowledge and come from a third party (Digital Map Products); therefore, you should not rely on the estimates and perform independent confirmation as to their accuracy
View neighborhood information
Ready to Sell your Home?
Request a complimentary home selling analysis featuring recently sold properties, market trends, home valuations and a personalized market update.
School information is computer generated and may not be accurate or current. Buyer must independently verify and confirm enrollment. Please contact the school district to determine the schools to which this property is zoned.







 Just listed
 Currency converter








 Share


 Erase note
 You currently have no custom folders