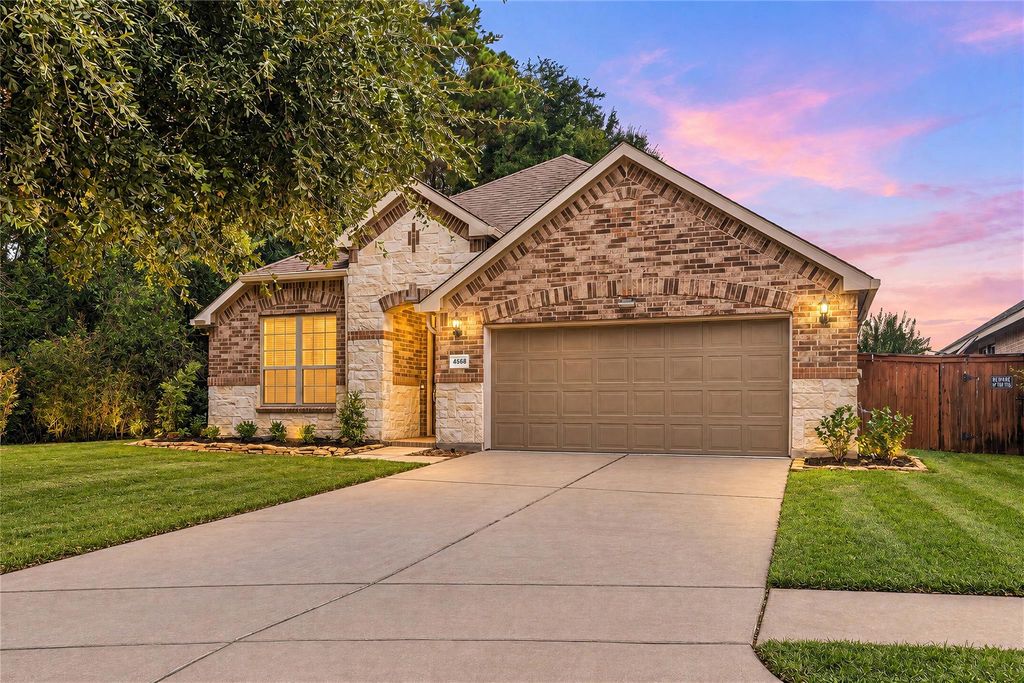
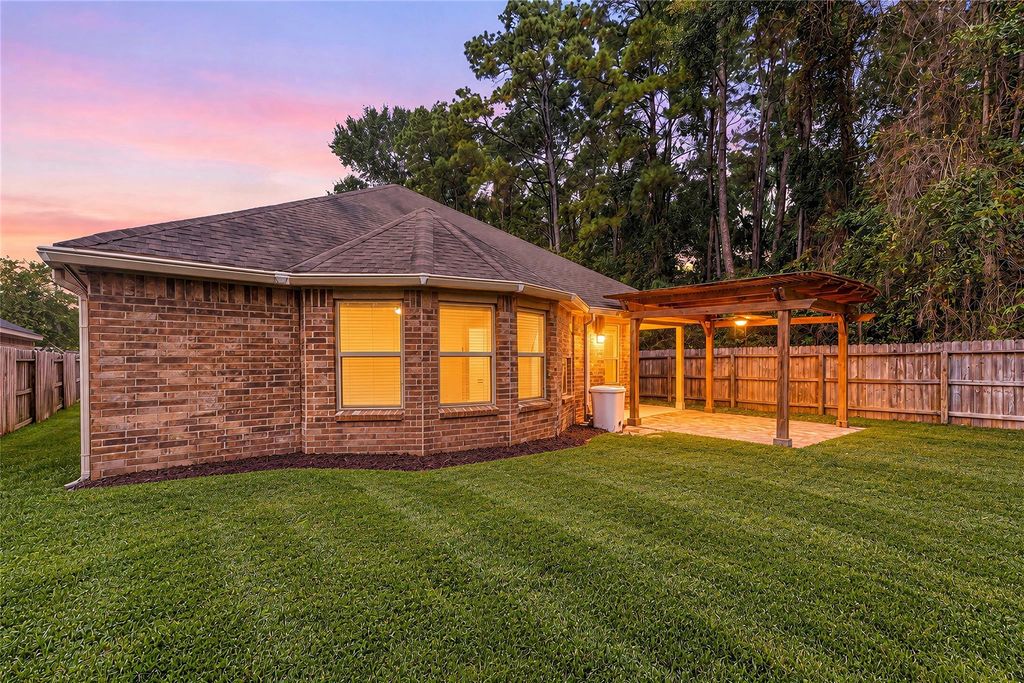
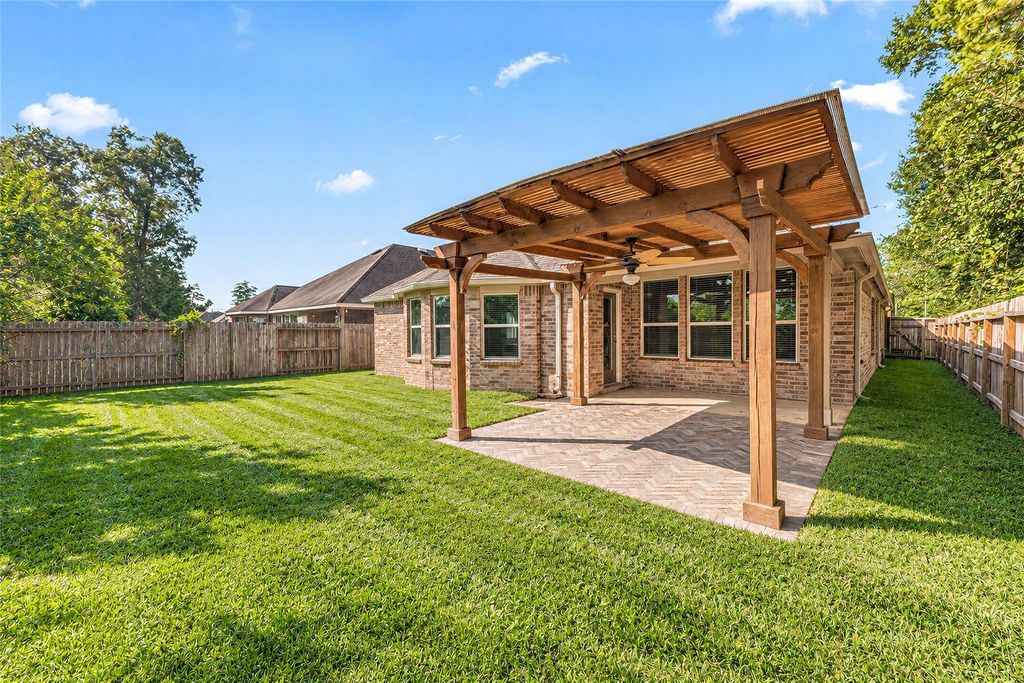
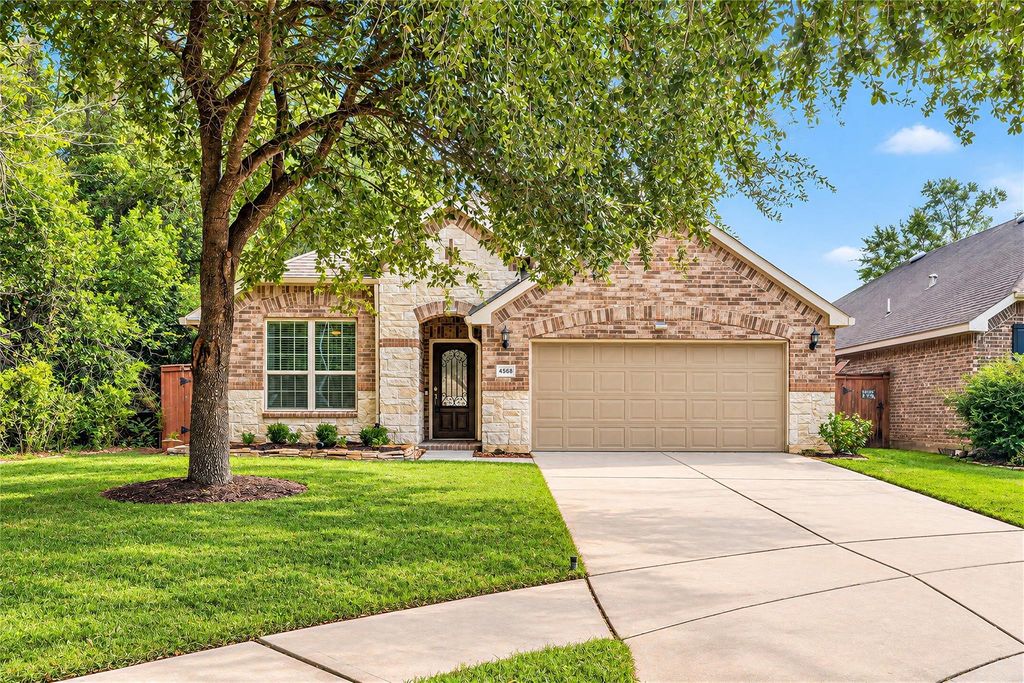
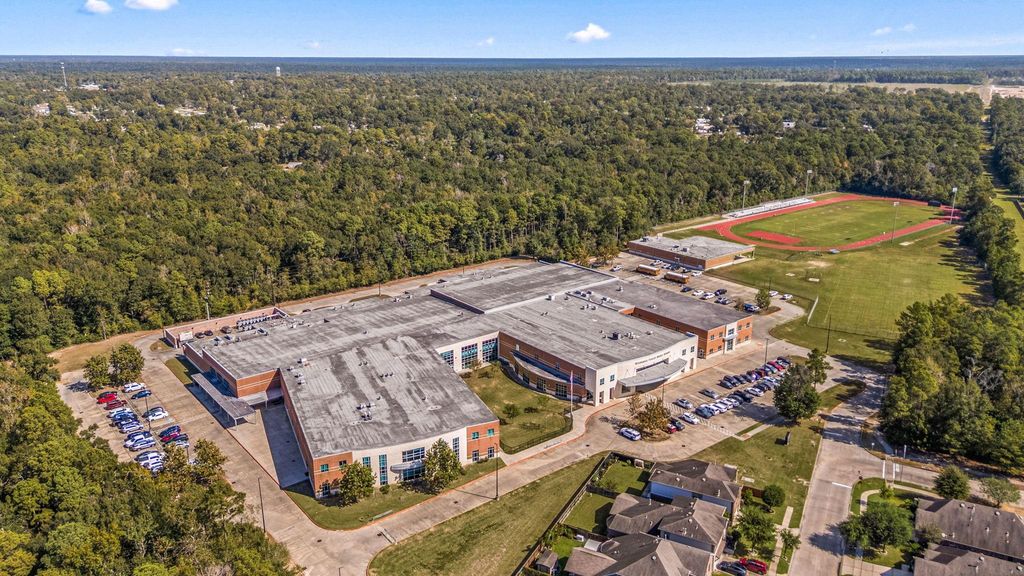
[[800]]4568 Argonne Woods Dr is listed for sale at 350,000. The Single-Family property has 3 bedrooms, 2 Full Bathrooms, 2244 square feet, and was built in 2015. The lot size is 6791 Square feet.[[500]]RARE CUL-DE-SAC FIND IN WOODRIDGE FOREST! MOVE-IN READY beautifully maintained Pulte 1-story w/ NO NEIGHBOR ON ONE SIDE Woodridge Forest Middle School behind! 3 bedrooms, 2 baths 2,244 SF, this bright, open split-floor plan features rich hardwood floors, spacious living dining areas, a front flex room ideal for a home office, and a separate built-in study nook for additional workspace. The kitchen has granite counters, Whirlpool appliances, soft-close drawers, built-in storage NEW disposal. Primary bedroom has 2 walk-in closets spa bath featuring a rainfall walk-in shower dual sinks. Added conveniences include a mudroom area, utility sink in the laundry room, new AC unit -2023, new furnace blower-2021, GutterMaxx system with lifetime no-clog warranty attached 2-car garage. Extended outdoor patio with CUSTOM PERGOLA and gas grill hookup. Enjoy Woodridge Forests resort-style pool, splash pad, parks, fishing ponds trails, near US-59, Kingwood shopping dining.
RARE CUL-DE-SAC FIND IN WOODRIDGE FOREST! MOVE-IN READY & beautifully maintained Pulte 1-story w/ NO NEIGHBOR ON ONE SIDE & Woodridge Forest Middle School behind! 3 bedrooms, 2 baths & 2,244 SF, this bright, open split-floor plan features rich hardwood floors, spacious living & dining areas, a front flex room ideal for a home office, and a separate built-in study nook for additional workspace. The kitchen has granite counters, Whirlpool appliances, soft-close drawers, built-in storage & NEW disposal. Primary bedroom has 2 walk-in closets & spa bath featuring a rainfall walk-in shower & dual sinks. Added conveniences include a mudroom area, utility sink in the laundry room, new AC unit -2023, new furnace blower-2021, GutterMaxx system with lifetime no-clog warranty & attached 2-car garage. Extended outdoor patio with CUSTOM PERGOLA and gas grill hookup. Enjoy Woodridge Forest's resort-style pool, splash pad, parks, fishing ponds & trails, near US-59, Kingwood shopping & dining.
Disclaimer: Lot configuration and dimensions are estimates, not based on personal knowledge and come from a third party (Digital Map Products); therefore, you should not rely on the estimates and perform independent confirmation as to their accuracy
View neighborhood information
Ready to Sell your Home?
Request a complimentary home selling analysis featuring recently sold properties, market trends, home valuations and a personalized market update.
School information is computer generated and may not be accurate or current. Buyer must independently verify and confirm enrollment. Please contact the school district to determine the schools to which this property is zoned.







 Just listed
 Currency converter








 Share


 Erase note
 You currently have no custom folders