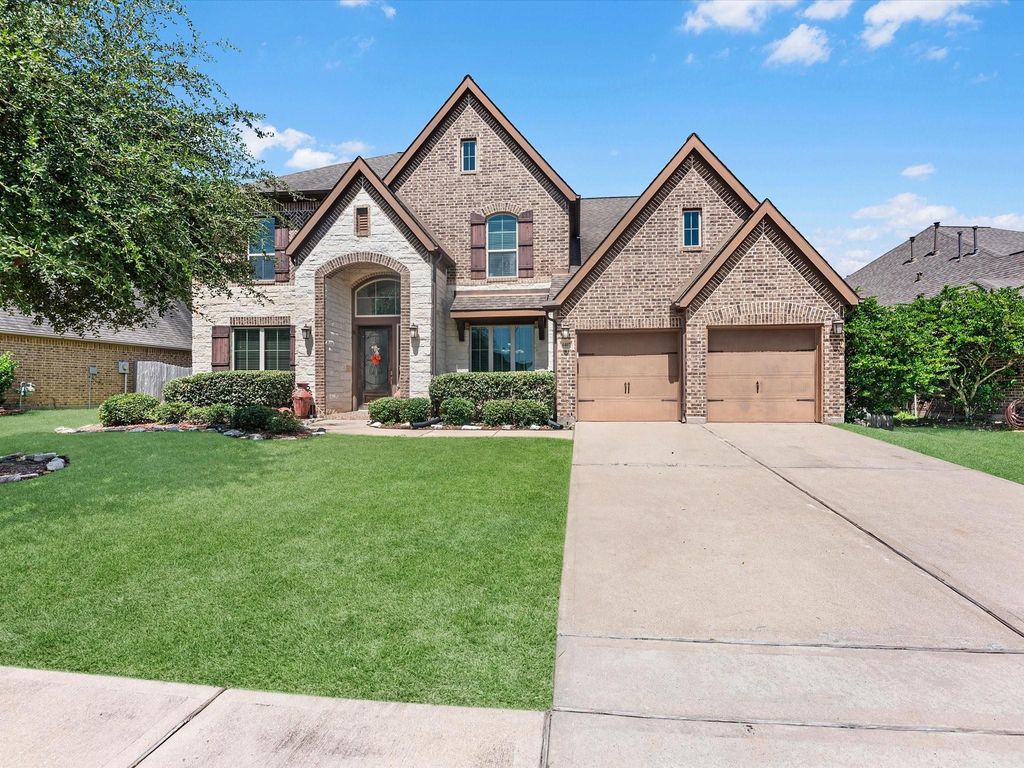
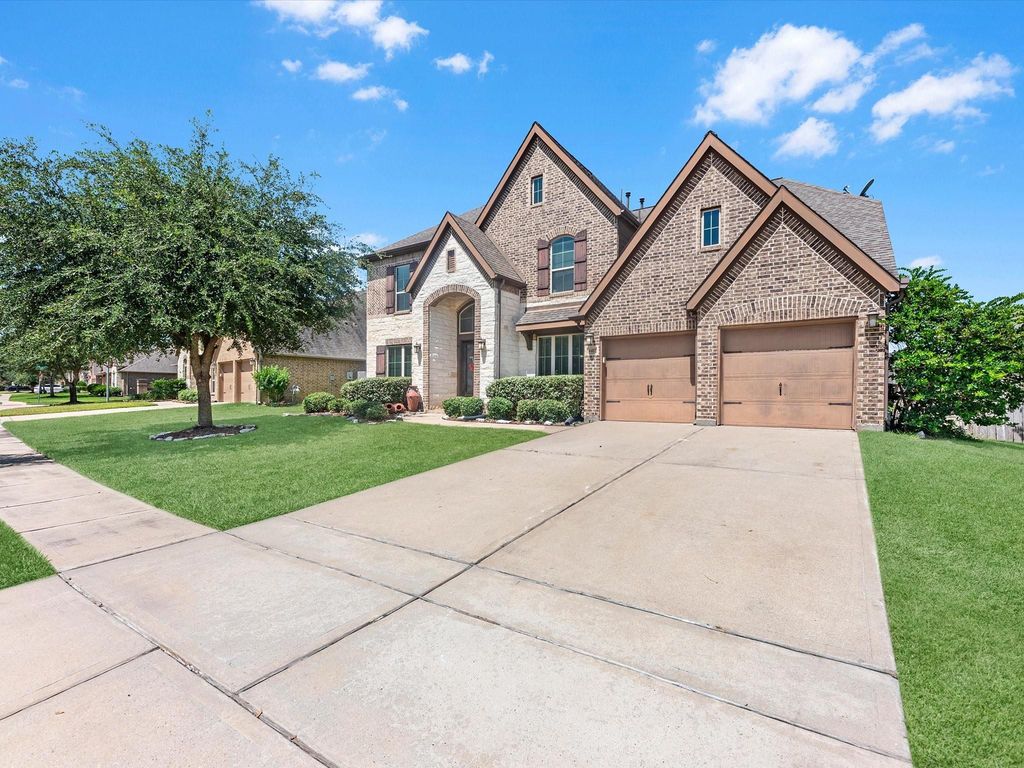
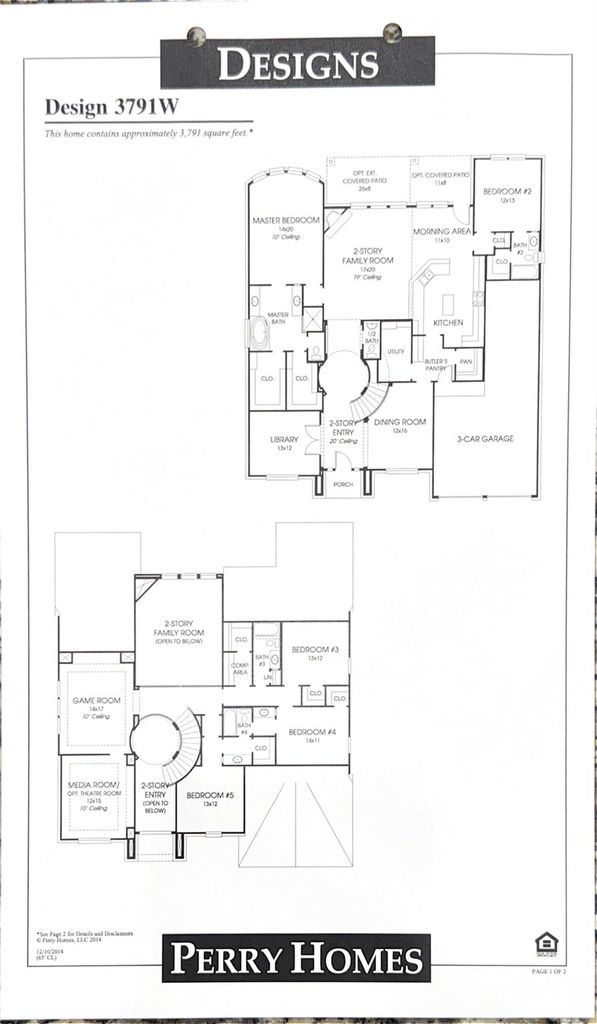
4407 Cobalt Cross St is listed for sale at $ 480,000. The Single-Family property has 5 bedrooms, 4 Full Bathrooms, 1 Half Bathroom, 3797 square feet and was built in 2015. The lot size is 9043 Square feet. BRWelcome to 4407 Cobalt Cross, an exceptional Perry Home in the highly sought-after Perry section of Ventana Lakes. Just a short walk from the community recreation center, Bethke Elementary, Stockdick Junior High, and Paetow High School, this home also offers quick access to Grand Parkway (99) and I-10. Highlights include soaring 19-foot entry ceilings, a dramatic two-story family room, formal dining, butler’s pantry, walk-in pantry, utility room, TWO BEDROOMS DOWNSTAIRS including the primary suite, three additional bedrooms upstairs, a game room, media room, and a THREE-CAR GARAGE. Priced below market to reflect its cosmetic condition, this home offers an outstanding opportunity to build equity. Buyers should anticipate interior paint, carpet, minor sheetrock and trim repairs, and some fence repairs, making it the perfect opportunity to personalize a spacious Perry Home in a premier Katy ISD location.
This reflects a seller’s willingness to consider a concession/contribution toward a buyer’s expenses but is not a guarantee. Buyer and seller may negotiate a contribution, if any, in relation to the purchase contract. Any contribution from the seller may be used by the buyer at their discretion for items like closing costs, repair expenses, interest rate buy-down, etc.
Seller May Contribute to Buyer Expenses.
Explanation ↓
This reflects a seller’s willingness to consider a concession/contribution toward a buyer’s expenses but is not a guarantee. Buyer and seller may negotiate a contribution, if any, in relation to the purchase contract. Any contribution from the seller may be used by the buyer at their discretion for items like closing costs, repair expenses, interest rate buy-down, etc.
Welcome to 4407 Cobalt Cross, an exceptional Perry Home in the highly sought-after Perry section of Ventana Lakes. Just a short walk from the community recreation center, Bethke Elementary, Stockdick Junior High, and Paetow High School, this home also offers quick access to Grand Parkway (99) and I-10. Highlights include soaring 19-foot entry ceilings, a dramatic two-story family room, formal dining, butler's pantry, walk-in pantry, utility room, TWO BEDROOMS DOWNSTAIRS including the primary suite, three additional bedrooms upstairs, a game room, media room, and a THREE-CAR GARAGE. Priced below market to reflect its cosmetic condition, this home offers an outstanding opportunity to build equity. Buyers should anticipate interior paint, carpet, minor sheetrock and trim repairs, and some fence repairs, making it the perfect opportunity to personalize a spacious Perry Home in a premier Katy ISD location.
Disclaimer: Lot configuration and dimensions are estimates, not based on personal knowledge and come from a third party (Digital Map Products); therefore, you should not rely on the estimates and perform independent confirmation as to their accuracy
Ready to Sell your Home?
Request a complimentary home selling analysis featuring recently sold properties, market trends, home valuations and a personalized market update.
School information is computer generated and may not be accurate or current. Buyer must independently verify and confirm enrollment. Please contact the school district to determine the schools to which this property is zoned.











 Just listed
 Currency converter








 Share
Share


 Erase note
 You currently have no custom folders