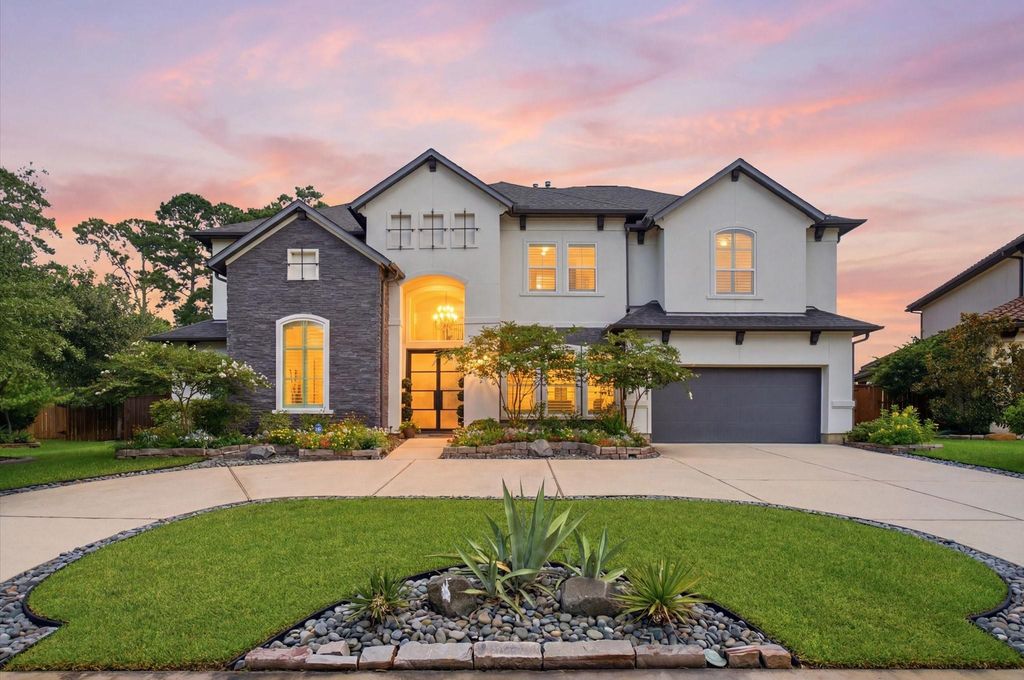
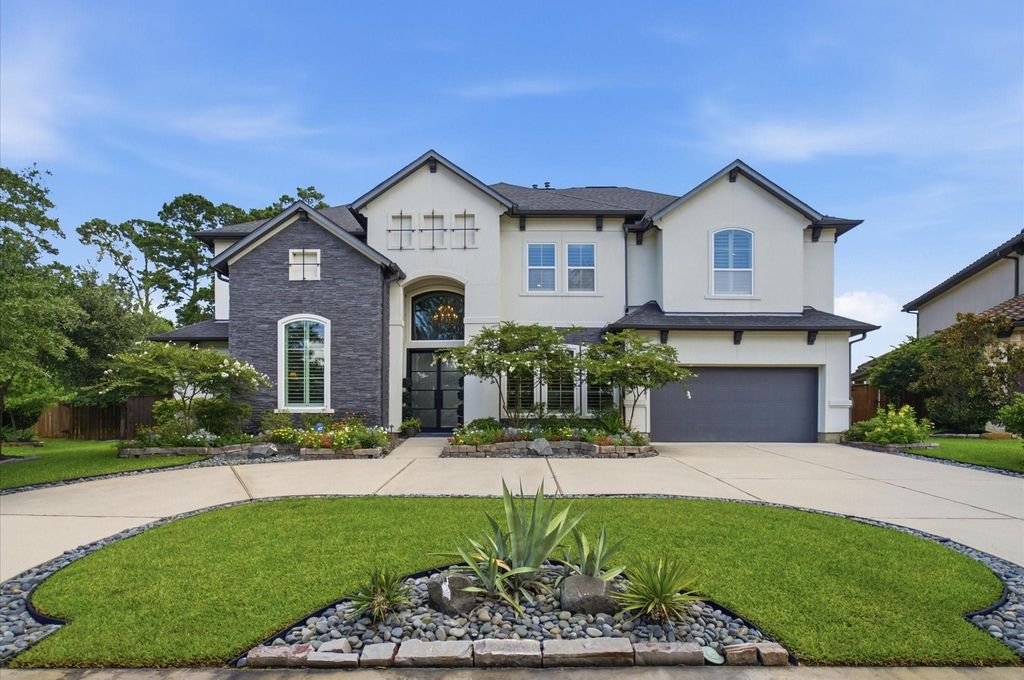
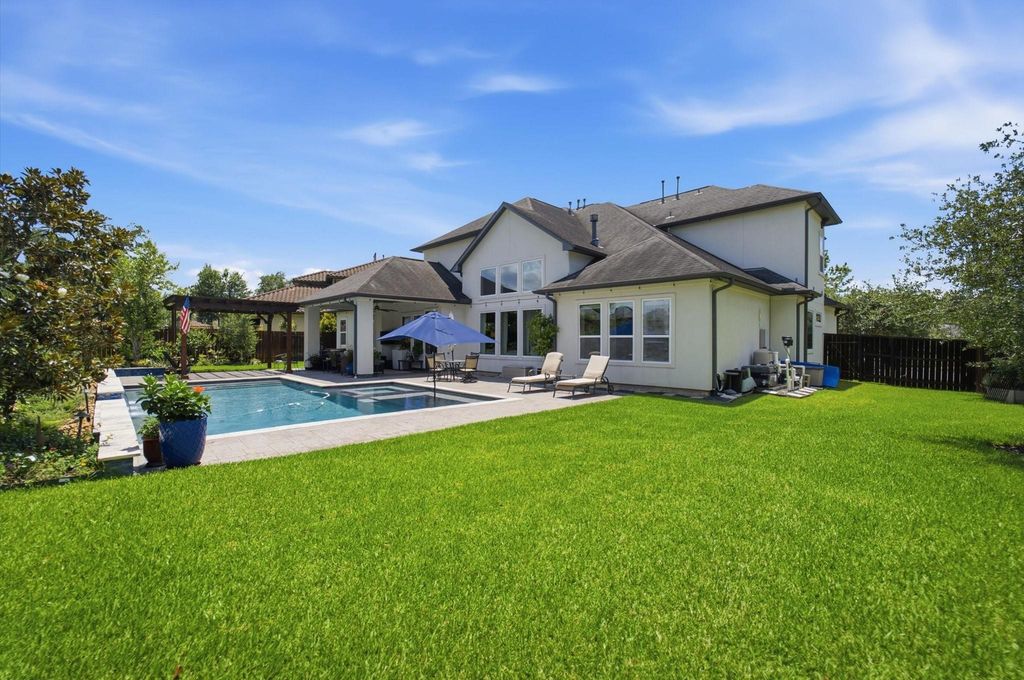
23722 Thortons Park Ln is listed for sale at $ 1,159,000. The Single-Family property has 5 bedrooms, 4 Full Bathrooms, 1 Half Bathroom, 4703 square feet and was built in 2016. The lot size is 12112 Square feet. BRWelcome to this gorgeous 5 bedroom, 4.1 bathroom home, in the prestigeous gated community of Stratton Woods. Also features a spacious dedicated office for those remote professionals, boasting high ceilings, crown mouldings, a stunning curve stairway, and a spectacular view of the spcious backyard with a contemporary pool, patio, and a pergola. Modern upgrades can be found throughout, including a gourmet kitchen with two convection ovens, a Butler’s Pantry, a magnificent Kitchen Island with beautiful stone countertop, and hardwood floors. Enjoy plenty of natural light, a cozy fireplace, a primary suite with a luxurious en-suite bathroom and a walk-in closet. This home is perfect for both relaxation and entertaining. Conveniently located near parks, shopping, and dining offering comfort and convenience for your family. Easy access to Gpkwy 99, I-45, HardyToll Rd., Exxon Headquarter, and HP Enterprise. Schedule a private tour today and experience the charm for yourself!
Welcome to this gorgeous 5 bedroom, 4.1 bathroom home, in the prestigeous gated community of Stratton Woods. Also features a spacious dedicated office for those remote professionals, boasting high ceilings, crown mouldings, a stunning curve stairway, and a spectacular view of the spcious backyard with a contemporary pool, patio, and a pergola. Modern upgrades can be found throughout, including a gourmet kitchen with two convection ovens, a Butler's Pantry, a magnificent Kitchen Island with beautiful stone countertop, and hardwood floors. Enjoy plenty of natural light, a cozy fireplace, a primary suite with a luxurious en-suite bathroom and a walk-in closet. This home is perfect for both relaxation and entertaining. Conveniently located near parks, shopping, and dining offering comfort and convenience for your family. Easy access to Gpkwy 99, I-45, HardyToll Rd., Exxon Headquarter, and HP Enterprise. Schedule a private tour today and experience the charm for yourself!
Breakfast Bar,Butler Pantry,Island w/o Cooktop,Kitchen open to Family Room,Pantry,Under Cabinet Lighting,Walk-in Pantry
Room Description
1 Living Area, Butlers Pantry, Entry, Family Room, Formal Dining, Formal Living, Gameroom Up, Home Office/Study, Living Area - 1st Floor, Living/Dining Combo, Media, Utility Room in House
Cooling
Central Electric, Zoned
Heating
Central Gas, Zoned
Connections
Electric Dryer Connections, Washer Connections
Dishwasher
Yes
Disposal
Yes
Microwave
Yes
Oven
Convection Oven, Double Oven
Range
Gas Range
Energy Feature
Ceiling Fans, Digital Program Thermostat, Insulated/Low-E windows
Interior
Crown Molding, Fire/Smoke Alarm, High Ceiling, Refrigerator Included, Wired for Sound
Disclaimer: Lot configuration and dimensions are estimates, not based on personal knowledge and come from a third party (Digital Map Products); therefore, you should not rely on the estimates and perform independent confirmation as to their accuracy
Ready to Sell your Home?
If you like this property and are also considering selling your current home now, you may find out how. Request your home selling analysis report featuring Recently Sold, Market Analysis, Home Valuations, and Market Update.
School information is computer generated and may not be accurate or current. Buyer must independently verify and confirm enrollment. Please contact the school district to determine the schools to which this property is zoned.











 Just listed
 Currency converter








 Share
Share


 Erase note
 You currently have no custom folders