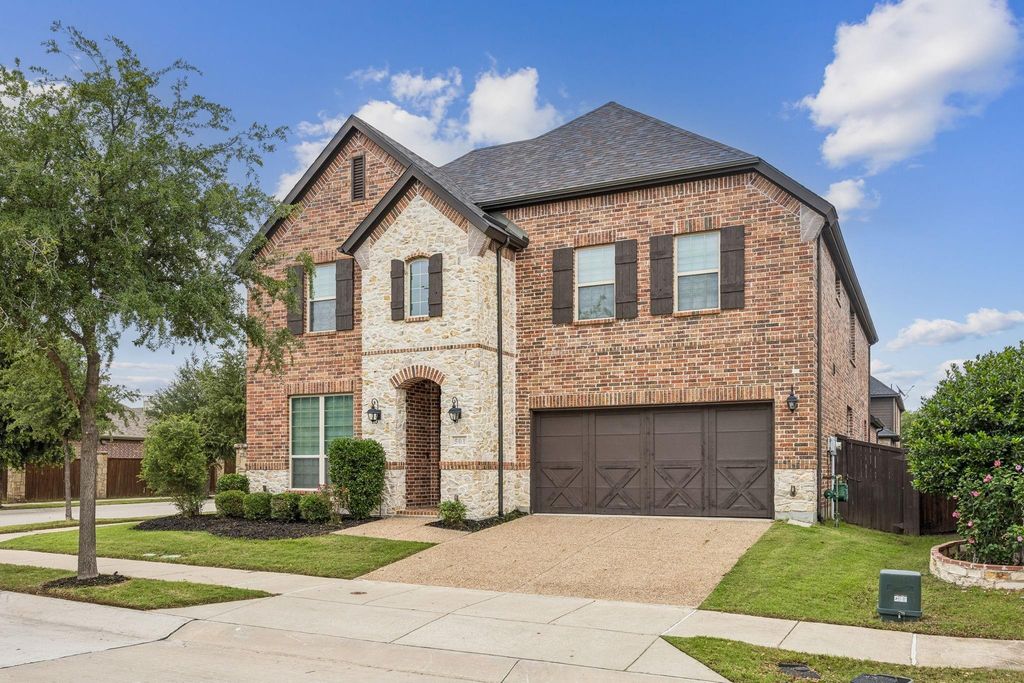
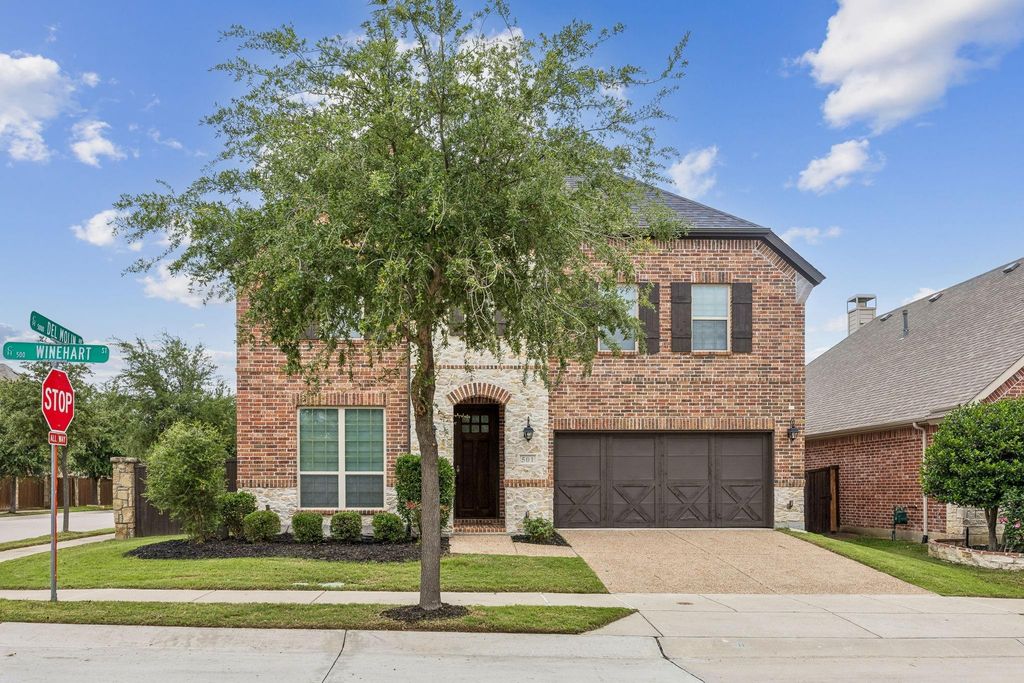
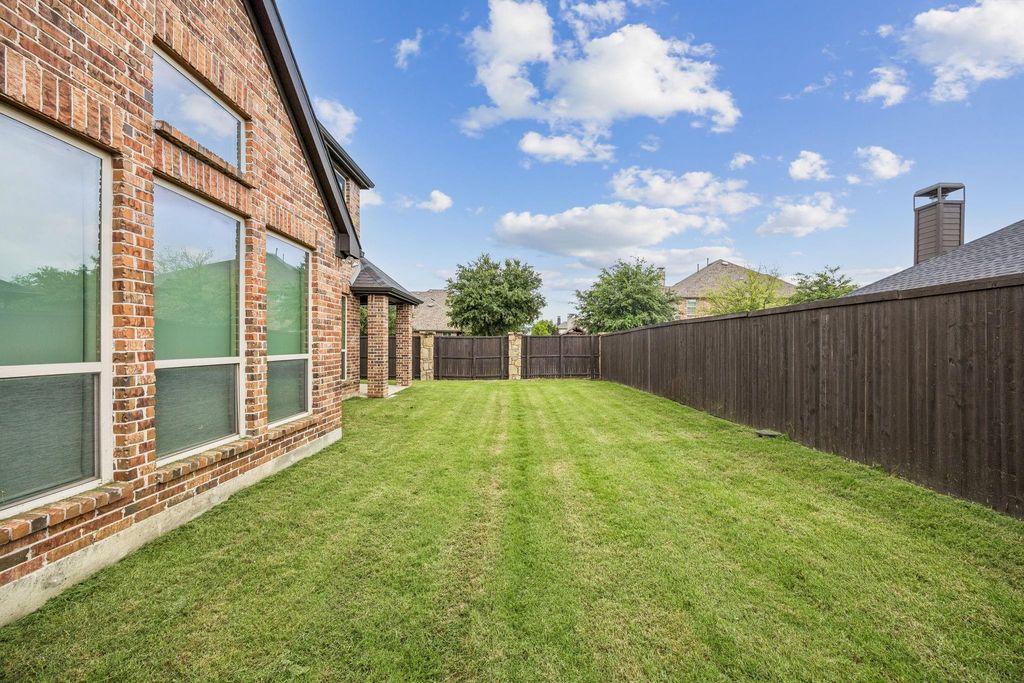
501 Winehart St is listed for sale at $ 865,000. The Residential - Single Family property has 5 bedrooms, 4 Full Bathrooms, 3974 square feet and was built in 2016. The lot size is 0.1666 Acres. BRLocated in the highly sought-after Castle Hills community, this spacious and thoughtfully designed home offers the perfect blend of functionality and style. Featuring 5 bedrooms with 2 conveniently located on the main level, 4 full bathrooms, a dedicated office, media room, and 2 expansive living areas, the flexible floor plan is ideal for both everyday living and entertaining. Elegant marble tile floors create a sophisticated first impression and flow through the main living spaces, while abundant natural light enhances the home’s open and inviting feel. The well-appointed kitchen opens seamlessly to the living area, creating a comfortable space for gathering with family and friends. Upstairs, additional bedrooms, living space, and a media room provide privacy and versatility for guests, teens, or multi-generational living. Complete with a 2-car garage and located near community amenities, shopping, dining, and highly rated schools, this Castle Hills home offers comfort, space, and convenience in one of Lewisville’s premier master-planned neighborhoods.
Located in the highly sought-after Castle Hills community, this spacious and thoughtfully designed home offers the perfect blend of functionality and style. Featuring 5 bedrooms with 2 conveniently located on the main level, 4 full bathrooms, a dedicated office, media room, and 2 expansive living areas, the flexible floor plan is ideal for both everyday living and entertaining. Elegant marble tile floors create a sophisticated first impression and flow through the main living spaces, while abundant natural light enhances the home’s open and inviting feel. The well-appointed kitchen opens seamlessly to the living area, creating a comfortable space for gathering with family and friends. Upstairs, additional bedrooms, living space, and a media room provide privacy and versatility for guests, teens, or multi-generational living. Complete with a 2-car garage and located near community amenities, shopping, dining, and highly rated schools, this Castle Hills home offers comfort, space, and convenience in one of Lewisville’s premier master-planned neighborhoods.
Disclaimer: Lot configuration and dimensions are estimates, not based on personal knowledge and come from a third party (Digital Map Products); therefore, you should not rely on the estimates and perform independent confirmation as to their accuracy
Ready to Sell your Home?
Request a complimentary home selling analysis featuring recently sold properties, market trends, home valuations and a personalized market update.
School information is computer generated and may not be accurate or current. Buyer must independently verify and confirm enrollment. Please contact the school district to determine the schools to which this property is zoned.











 Just listed
 Currency converter








 Share
Share


 Erase note
 You currently have no custom folders